
911 E Butterfield CIR, Shorewood, IL 60404
REQUEST A TOUR If you would like to see this home without being there in person, select the "Virtual Tour" option and your agent will contact you to discuss available opportunities.
In-PersonVirtual Tour
Listed by Sara Macakof Real Broker, LLC
-
Est. payment | /mo

4 Beds

2.5 Baths

2,804 SqFt


Save
-
Est. payment | /mo
Save

4 Beds

2.5 Baths

2,804 SqFt

Key Details

Property Type Single Family Home

Sub Type Detached Single

Listing Status Active

Purchase Type For Sale

Square Footage 2,804 sqft

Subdivision Kipling Estates

MLS Listing ID 12654071

Style Bi-Level

Bedrooms 4

Full Baths 2

Half Baths 1

HOA Fees $480/ann

Year Built 2002

Annual Tax Amount $9,799

Tax Year 2024

Lot Dimensions 70 X 143

Property Sub-Type Detached Single

Property Description

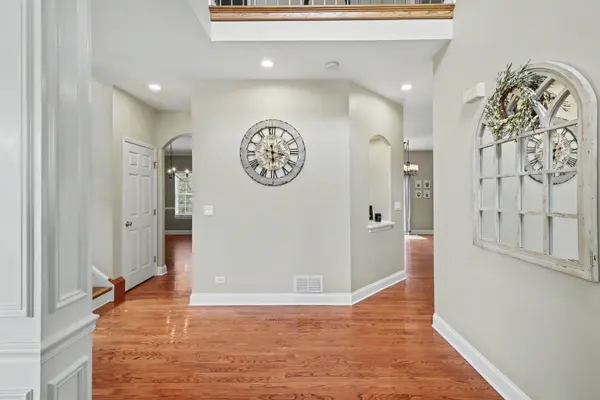
Beautiful custom-built home in Kipling Estates featuring distinctive architectural details throughout! Striking brick front with turret, elegant arched windows and doorways, hardwood floors throughout, crown molding, tray ceilings and vaulted ceilings. The kitchen features granite countertops, Brakur custom cabinetry and JennAir appliances and was updated in 2026 with new light fixtures, recessed lighting, hardware and faucet. Additional 2026 updates include recessed lighting throughout, new dining and family room light fixtures and an updated primary bath shower. KitchenAid dishwasher new in 2025. Enjoy the fully fenced yard lined with arborvitae for privacy, professionally landscaped with mature perennials, plus a Unilock paver patio and sidewalk added in 2023. Garbage disposal and sump pump replaced in 2022. Furnace and A/C are professionally inspected and maintained annually. Additional features include gas and wood-burning fireplaces and a tankless water heater. Kipling Estates offers a pool, fitness center, parks, tennis courts, splash pad and scenic walking paths. Located in highly acclaimed Minooka School District with convenient access to I-55 and I-80.

Location

State IL

County Will

Community Clubhouse, Park, Pool, Tennis Court(S), Lake, Curbs, Gated, Sidewalks, Street Lights, Street Paved

Rooms

Basement Unfinished, Full

Interior

Interior Features Cathedral Ceiling(s)

Heating Natural Gas, Forced Air

Cooling Central Air

Fireplaces Number 1

Fireplaces Type Wood Burning, Gas Starter

Fireplace Y

Appliance Range, Microwave, Dishwasher, Refrigerator, Washer, Dryer, Disposal, Humidifier

Laundry In Unit

Exterior

Garage Spaces 2.0

View Y/N true

Roof Type Asphalt

Building

Story 2 Stories

Foundation Concrete Perimeter

Sewer Public Sewer, Storm Sewer

Water Public

Structure Type Brick

New Construction false

Schools

Elementary Schools Walnut Trails

Middle Schools Minooka Junior High School

High Schools Minooka Community High School

School District 201, 201, 111

Others

HOA Fee Include Clubhouse,Exercise Facilities,Pool

Ownership Fee Simple

Special Listing Condition None

Midwest Real Estate Data (MRED) VOW

Nearby Locations

Jose Medina

"My job is to find and attract mastery-based agents to the office, protect the culture, and make sure everyone is happy! "

+1(224) 595-2105

realtor.jmedina@gmail.com

1922 N Sayre Ave, Chicago, Illinois 60707, United States

GET MORE INFORMATION

Name
Phone*
Message

Go tour this home

911 E Butterfield CIR

Free Account Required

  • Instant access to listing photos & details
  • Save listings and searches
  • Access details for this property