



Bought with Kim Alden of Compass
-
-
For more information regarding the value of a property, please contact us for a free consultation.
3 Beds
2 Baths
2,612 SqFt
Key Details
Sold Price -
Property Type Single Family Home
Sub Type Detached Single
Listing Status Sold
Purchase Type For Sale
Square Footage 2,612 sqft
MLS Listing ID 12663051
Sold Date -
Bedrooms 3
Full Baths 2
Year Built 1990
Tax Year 2025
Lot Dimensions 115X203X40X190
Property Sub-Type Detached Single
Property Description
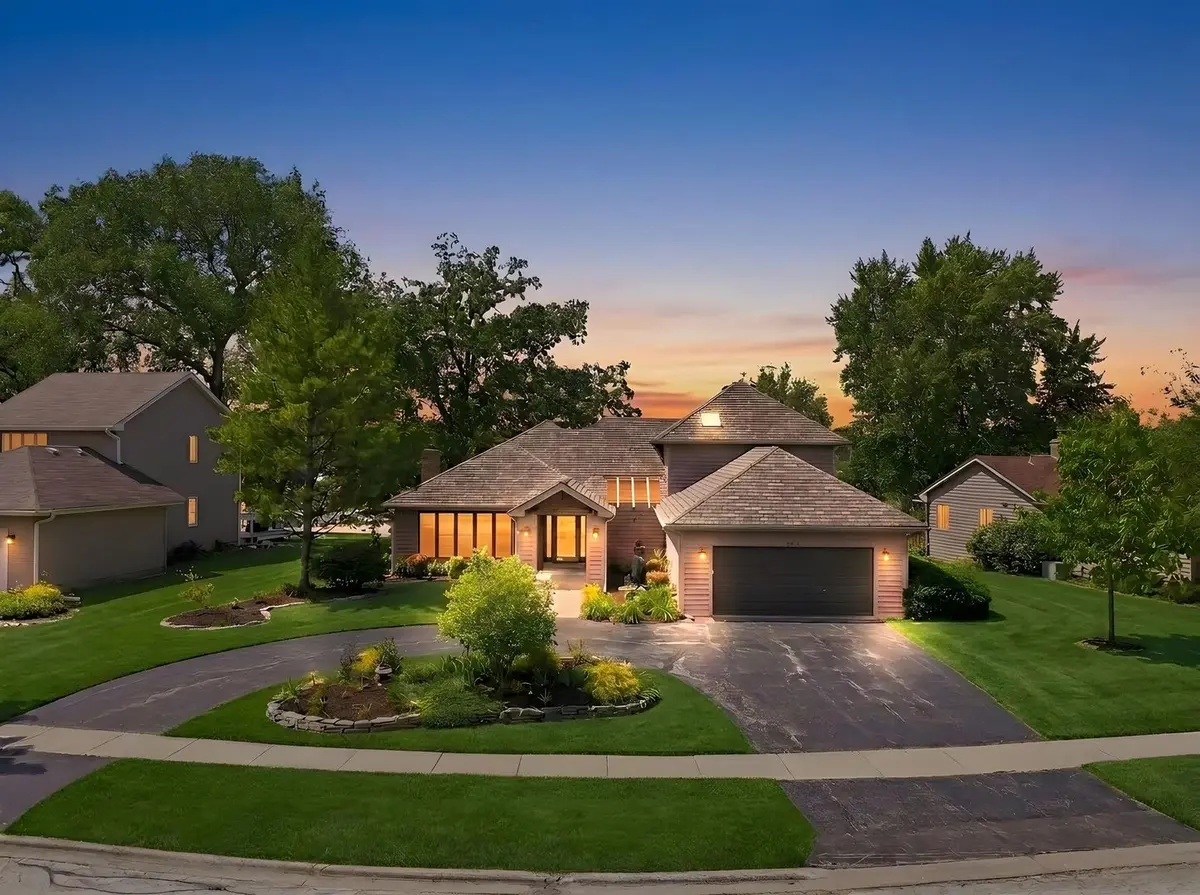
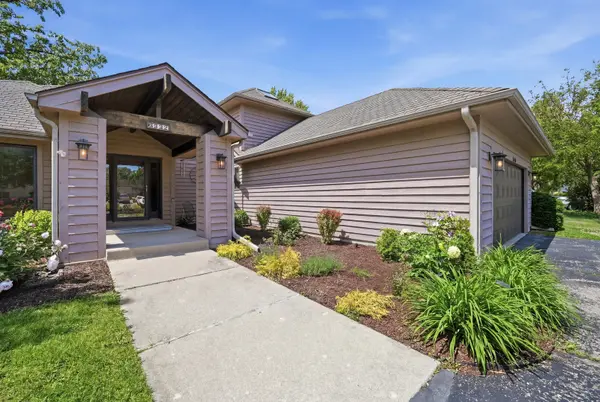
Experience lakefront living at its finest in this custom-built home on the shores of Waterford Lake. The thoughtfully designed main level is filled with natural light, thanks to an abundance of windows that showcase beautiful lake views throughout the home. The main floor offers two spacious bedrooms and a full updated bath, eat in kitchen with breakfast bar and a spacious office/sitting room. The private second-floor primary suite overlooks the kitchen and features a generously sized en-suite bathroom complete with a separate soaking tub and shower with sliding glass door leading to your own private deck. Bring your vision and add your personal finishing touches to make this home truly your own with opportunities in the walk-out basement offering over 1,000 additional square feet of living space, perfect for a recreation room, bedroom, home office, guest suite, or entertaining area. Updates within the last 5 years: furnace and central air, water heater, wood laminate flooring in kitchen, dining living rooms with original hardwood underneath, freshly painted kitchen, dining and living rooms, foyer and hallways, new window panes in the atrium, dining and main floor bedrooms, 3 panel siding glass door leading to oversized deck.
Location
State IL
County Lake
Community Lake, Curbs, Sidewalks, Street Lights, Street Paved
Rooms
Basement Unfinished, Full, Walk-Out Access
Interior
Interior Features Cathedral Ceiling(s), 1st Floor Bedroom, 1st Floor Full Bath
Heating Natural Gas, Forced Air
Cooling Central Air
Flooring Hardwood, Laminate
Fireplaces Number 1
Fireplaces Type Wood Burning
Fireplace Y
Appliance Microwave, Dishwasher, Refrigerator, Freezer, Washer, Dryer, Disposal, Cooktop, Oven
Laundry Main Level, Gas Dryer Hookup, In Unit, Sink
Exterior
Garage Spaces 2.0
View Y/N true
Building
Story 2 Stories
Sewer Public Sewer
Water Public
Structure Type Cedar
New Construction false
Schools
Elementary Schools Millburn C C School
Middle Schools Millburn C C School
High Schools Antioch Community High School
School District 24, 24, 117
Others
HOA Fee Include None
Ownership Fee Simple
Special Listing Condition None
Read Less Info
Want to know what your home might be worth? Contact us for a FREE valuation!

Our team is ready to help you sell your home for the highest possible price ASAP

© 2026 Listings courtesy of MRED as distributed by MLS GRID. All Rights Reserved.
Nearby Locations
"My job is to find and attract mastery-based agents to the office, protect the culture, and make sure everyone is happy! "