
717 S Sleight ST, Naperville, IL 60540
Jose Medina
Jose Medina

Agent License ID: 475.185291

+1(224) 595-2105

GET MORE INFORMATION

Full Name
Phone*
Message
We respect your privacy! Your information WILL NOT BE SHARED, SOLD, or RENTED to anyone, for any reason outside the course of normal real estate exchange. By submitting, you agree to our Terms of Use and Privacy Policy.
Listed by Trevor Paulingof john greene, Realtor
Bought with Sachin Jain of Nelly Corp Realty

-

-

Est. payment | /mo

6 Beds

5 Baths

4,000 SqFt


-

-

Est. payment | /mo

6 Beds

5 Baths

4,000 SqFt

Key Details

Sold Price -

Property Type Single Family Home

Sub Type Detached Single

Listing Status Sold

Purchase Type For Sale

Square Footage 4,000 sqft

Subdivision East Highlands

MLS Listing ID 12675252

Sold Date 07/28/26

Bedrooms 6

Full Baths 5

Year Built 2017

Annual Tax Amount $27,120

Tax Year 2024

Lot Size 8,903 Sqft

Lot Dimensions 82 X 107 X 80 X 111

Property Sub-Type Detached Single

Property Description

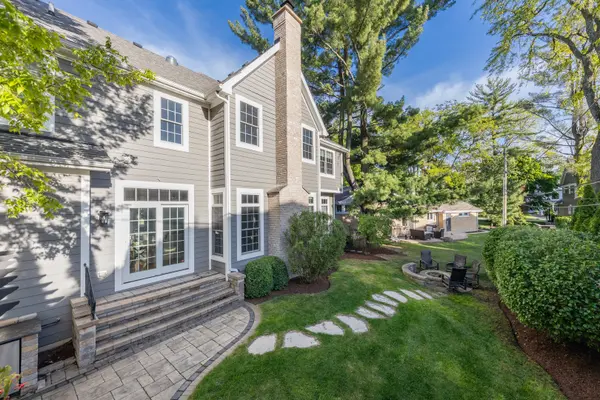
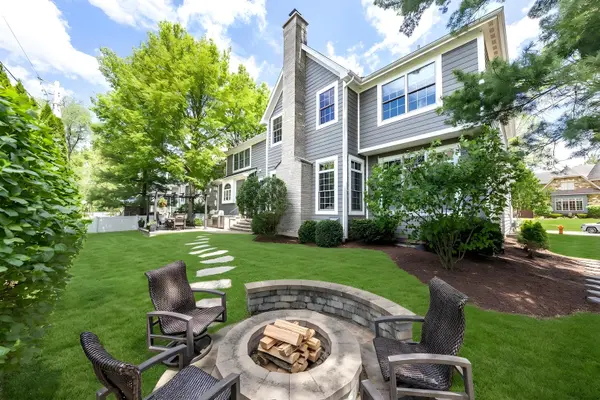
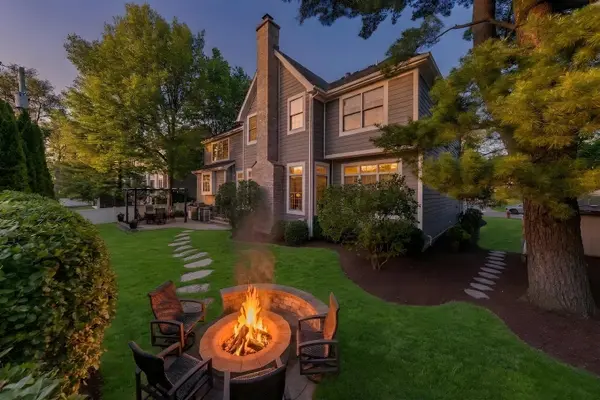
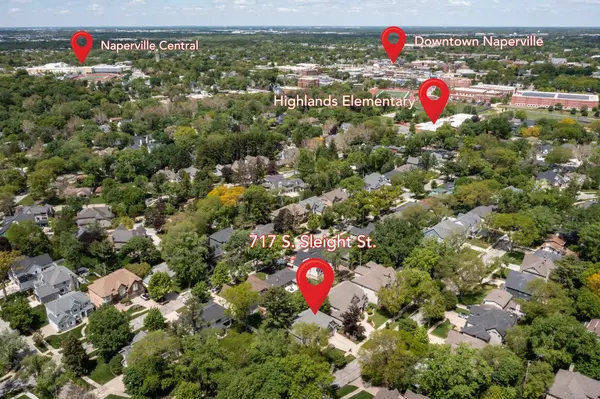
Located in one of Naperville's most treasured neighborhoods, this East Highlands residence presents a rare opportunity to enjoy newer construction, luxury finishes, and walkable convenience in an established setting. Nestled on coveted Sleight Street in Naperville's highly sought-after East Highlands neighborhood, this exceptional custom residence was built by Autumn Homes in 2017 and delivers timeless design, luxury finishes, and an unbeatable location just steps to Highlands Elementary, neighborhood favorite, Burr Oak park, and a short walk to vibrant downtown Naperville. Offering over six spacious bedrooms and five full bathrooms, the versatile floor plan was designed to accommodate modern living. The main level features a private office, full bathroom, and first-floor bedroom/flex space-perfect for guests, multigenerational living, or a secondary workspace. Upstairs, retreat to an expansive second-floor family lounge-an ideal space for relaxation, homework, or movie nights. Rich Hickory hardwood flooring flows throughout the home, complemented by premium Pella windows, James Hardie siding, and a chef's kitchen appointed with Thermador appliances. The recently finished basement significantly expands the living space and includes a spacious additional bedroom, full bathroom, recreation room with fireplace, and abundant storage. Complete with a desirable 3-car garage. Welcome Home!

Location

State IL

County Dupage

Community Park, Sidewalks, Street Lights, Street Paved

Rooms

Basement Finished, Full

Interior

Interior Features 1st Floor Full Bath

Heating Natural Gas, Forced Air, Zoned

Cooling Central Air

Flooring Hardwood

Fireplaces Number 2

Fireplaces Type Wood Burning, Heatilator

Fireplace Y

Appliance Range, Microwave, Dishwasher, High End Refrigerator, Disposal, Stainless Steel Appliance(s)

Exterior

Garage Spaces 3.0

View Y/N true

Roof Type Asphalt

Building

Story 2 Stories

Foundation Concrete Perimeter

Sewer Public Sewer

Water Lake Michigan

Structure Type Brick,Stone,Fiber Cement

New Construction false

Schools

Elementary Schools Highlands Elementary School

Middle Schools Kennedy Junior High School

High Schools Naperville Central High School

School District 203, 203, 203

Others

HOA Fee Include None

Ownership Fee Simple

Special Listing Condition None

Midwest Real Estate Data (MRED) VOW

Nearby Locations

Jose Medina

"My job is to find and attract mastery-based agents to the office, protect the culture, and make sure everyone is happy! "

+1(224) 595-2105

realtor.jmedina@gmail.com

1922 N Sayre Ave, Chicago, Illinois 60707, United States

GET MORE INFORMATION

Name
Phone*
Message

Go tour this home

717 S Sleight ST

Free Account Required

  • Instant access to listing photos & details
  • Save listings and searches
  • Access details for this property