
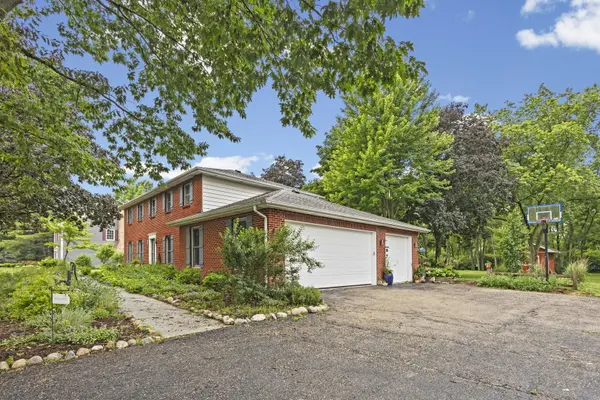
4N802 Chaffield DR, Campton Hills, IL 60175
Jose Medina
Jose Medina

Agent License ID: 475.185291

+1(224) 595-2105

GET MORE INFORMATION

Full Name
Phone*
Message
We respect your privacy! Your information WILL NOT BE SHARED, SOLD, or RENTED to anyone, for any reason outside the course of normal real estate exchange. By submitting, you agree to our Terms of Use and Privacy Policy.
Listed by Mark Smithof HomeSmart Connect LLC
Bought with Rocco LaMantia of Compass

-

-

Est. payment | /mo

3 Beds

2.5 Baths

2,400 SqFt


-

-

Est. payment | /mo

3 Beds

2.5 Baths

2,400 SqFt

Key Details

Sold Price -

Property Type Single Family Home

Sub Type Detached Single

Listing Status Sold

Purchase Type For Sale

Square Footage 2,400 sqft

MLS Listing ID 12678373

Sold Date 09/01/26

Style Colonial

Bedrooms 3

Full Baths 2

Half Baths 1

Year Built 1988

Annual Tax Amount $10,130

Tax Year 2025

Lot Size 1.243 Acres

Lot Dimensions 345X132X374X173

Property Sub-Type Detached Single

Property Description

Nestled on over an acre spacious and private lot in sought-after Campton Hills and served by highly acclaimed St. Charles schools, this beautifully maintained all-brick home offers timeless elegance and exceptional living space. The bright, updated eat-in kitchen features white cabinetry, stainless steel appliances, quartz countertops, a stylish tile backsplash, and durable porcelain tile flooring. Rich hardwood floors flow throughout the main level, while abundant natural light fills the formal dining room and inviting family room, complete with a cozy corner fireplace. Convenience meets functionality with a generously sized mudroom and laundry room located just off the kitchen, featuring washer, dryer and plenty of cabinets. Upstairs, the luxurious primary suite serves as a private retreat with a sitting room, fireplace, tray ceilings, walk-in closet, and a beautifully updated spa-inspired bath. Three additional spacious bedrooms. The full basement offers endless possibilities for future living space, recreation, or storage. Outside, enjoy the expansive yard with mature landscaping, a patio perfect for entertaining, and a storage shed. An attached three-car garage completes this impressive property. Ideally located just minutes from the Great Western Trail and nearby parks, this home combines privacy, comfort, and convenience in one exceptional package.

Location

State IL

County Kane

Community Park, Street Paved

Rooms

Basement Unfinished, Full

Interior

Interior Features Cathedral Ceiling(s)

Heating Natural Gas

Cooling Central Air

Flooring Hardwood

Fireplaces Number 2

Fireplaces Type Wood Burning, Attached Fireplace Doors/Screen, Includes Accessories

Fireplace Y

Appliance Range, Microwave, Dishwasher, Refrigerator, Washer, Dryer, Stainless Steel Appliance(s)

Laundry Main Level, Gas Dryer Hookup

Exterior

Garage Spaces 3.0

View Y/N true

Roof Type Asphalt

Building

Story 2 Stories

Foundation Concrete Perimeter

Sewer Septic Tank

Water Well

Structure Type Brick

New Construction false

Schools

School District 303, 303, 303

Others

HOA Fee Include None

Ownership Fee Simple

Special Listing Condition None

Midwest Real Estate Data (MRED) VOW

Nearby Locations

Jose Medina

"My job is to find and attract mastery-based agents to the office, protect the culture, and make sure everyone is happy! "

+1(224) 595-2105

realtor.jmedina@gmail.com

1922 N Sayre Ave, Chicago, Illinois 60707, United States

GET MORE INFORMATION

Name
Phone*
Message

Go tour this home

4N802 Chaffield DR

Free Account Required

  • Instant access to listing photos & details
  • Save listings and searches
  • Access details for this property