


Bought with Ricardo Miranda of Keller Williams Infinity
-
-
For more information regarding the value of a property, please contact us for a free consultation.
4 Beds
2.5 Baths
2,656 SqFt
Key Details
Sold Price -
Property Type Single Family Home
Sub Type Detached Single
Listing Status Sold
Purchase Type For Sale
Square Footage 2,656 sqft
MLS Listing ID 12682686
Sold Date -
Bedrooms 4
Full Baths 2
Half Baths 1
HOA Fees $37/ann
Year Built 2004
Annual Tax Amount $10,333
Tax Year 2024
Lot Dimensions 11004
Property Sub-Type Detached Single
Property Description
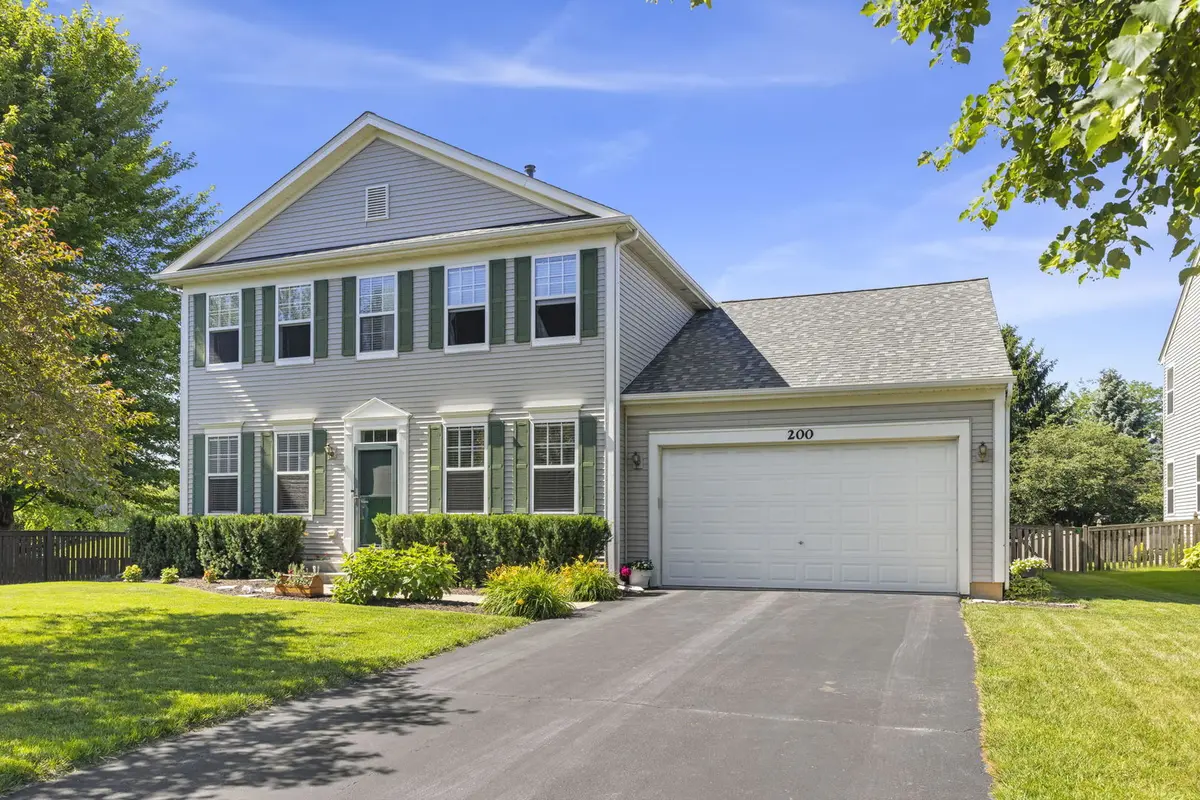
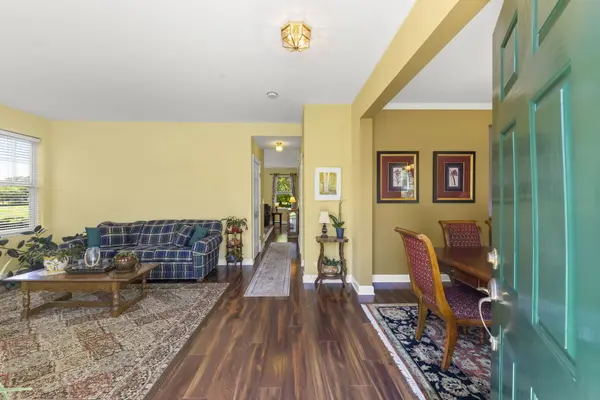
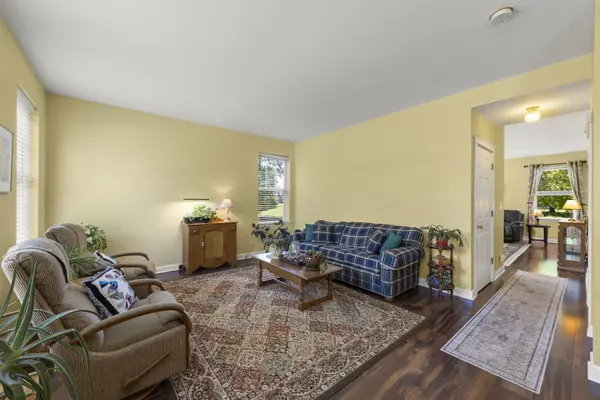
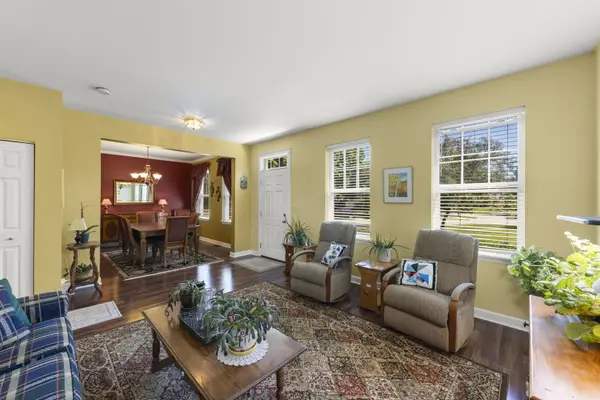
Welcome to this beautifully maintained Riverwoods model nestled on a quiet cul-de-sac in the Waterside at Farmington Lakes subdivision in Oswego. Offering 4 bedrooms, 2.5 bathrooms, a finished basement, and a dedicated first-floor office, this home provides the space and flexibility today's buyers are looking for. The main level features durable laminate flooring and upgraded trim throughout the first floor, convenient first-floor laundry, and a cozy gas fireplace with fan-assisted heat, creating a warm and inviting gathering space. The kitchen offers newer stainless steel appliances and flows seamlessly into the living and dining areas, making everyday living and entertaining a breeze. Upstairs, the spacious primary suite is designed for comfort with two closets, including a custom walk-in closet and a private primary bath. Three additional bedrooms provide plenty of room for family, guests, or hobbies. The finished basement expands your living space and is an entertainer's dream, featuring custom built-ins for your TV and electronics. A 5.1 surround sound speaker system is included and will remain with the home, making it perfect for movie nights and game days. You'll also find a dedicated workshop area with built-in workbench, plus valuable storage space in two usable crawl spaces. Major updates include a new roof in 2019 and a water heater replaced in 2019. The kitchen garbage disposal was also recently replaced, and a whole-home humidifier adds year-round comfort. Step outside to enjoy the fully fenced backyard, complete with a concrete patio, outdoor speakers, and a fire pit-perfect for relaxing evenings, entertaining friends, or enjoying summer nights under the stars. Conveniently located near parks, schools, shopping, dining, and everyday conveniences, this move-in ready home offers the perfect blend of space, functionality, thoughtful updates, and outdoor enjoyment.
Location
State IL
County Kendall
Rooms
Basement Partially Finished, Partial
Interior
Heating Natural Gas
Cooling Central Air
Fireplace N
Exterior
Garage Spaces 2.0
View Y/N true
Building
Story 2 Stories
Sewer Public Sewer
Water Public
Structure Type Vinyl Siding
New Construction false
Schools
Elementary Schools Long Beach Elementary School
Middle Schools Plank Junior High School
High Schools Oswego East High School
School District 308, 308, 308
Others
HOA Fee Include Other
Ownership Fee Simple
Special Listing Condition None
Read Less Info
Want to know what your home might be worth? Contact us for a FREE valuation!

Our team is ready to help you sell your home for the highest possible price ASAP

© 2026 Listings courtesy of MRED as distributed by MLS GRID. All Rights Reserved.
"My job is to find and attract mastery-based agents to the office, protect the culture, and make sure everyone is happy! "