
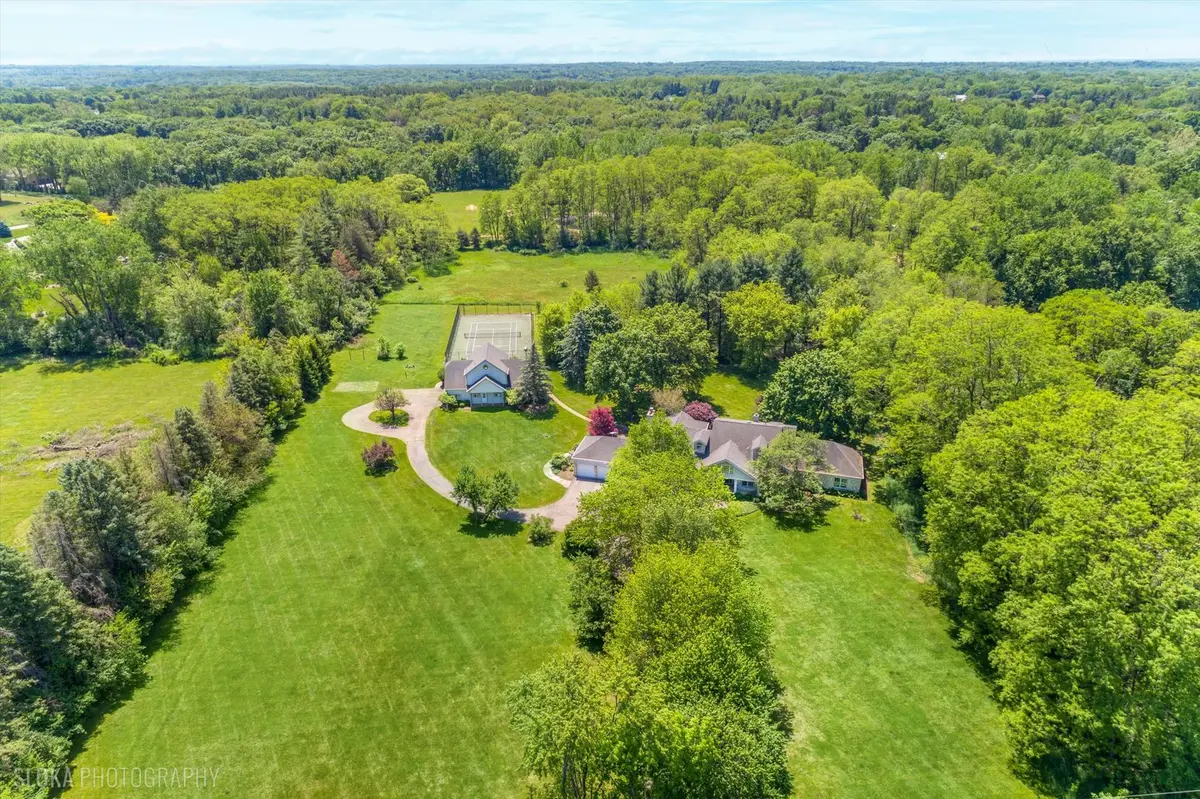
209 Spring Creek RD, Barrington Hills, IL 60010
Jose Medina
Jose Medina

Agent License ID: 475.185291

+1(224) 595-2105

GET MORE INFORMATION

Full Name
Phone*
Message
We respect your privacy! Your information WILL NOT BE SHARED, SOLD, or RENTED to anyone, for any reason outside the course of normal real estate exchange. By submitting, you agree to our Terms of Use and Privacy Policy.
Listed by John Morrisonof @properties Christie's International Real Estate
Bought with Cory Green of Compass

-

-

Est. payment | /mo

4 Beds

4.5 Baths

6,220 SqFt


-

-

Est. payment | /mo

4 Beds

4.5 Baths

6,220 SqFt

Key Details

Sold Price -

Property Type Single Family Home

Sub Type Detached Single

Listing Status Sold

Purchase Type For Sale

Square Footage 6,220 sqft

MLS Listing ID 12655194

Sold Date 08/21/26

Style Traditional

Bedrooms 4

Full Baths 4

Half Baths 1

Year Built 1980

Annual Tax Amount $36,362

Tax Year 2025

Lot Size 7.330 Acres

Lot Dimensions 400x800

Property Sub-Type Detached Single

Property Description

Nestled on 7.33 picturesque acres in a premier Barrington Hills location, this exceptional country estate is introduced by a tree-lined driveway and a welcoming covered front porch. A gracious foyer with a sweeping curved staircase sets the tone for the thoughtfully designed interior. Hardwood flooring flows throughout the main living areas, where generous room sizes offer plenty of space to unwind or entertain. The living room opens seamlessly to the family room and a charming sunroom featuring radiant heated floors, a built-in planter, and serene views of a Zen-inspired water feature. A formal dining room provides an elegant setting for gatherings. The heart of the home is the chef's kitchen, appointed with a large center island with a breakfast bar, Thermador stainless steel appliances, double ovens, abundant cabinetry, a pantry closet and a separate beverage bar. The adjacent family room boasts soaring ceilings, a fireplace, window seat, built-in cabinetry, and French doors leading to the bluestone patio. The patio features a fireplace and firepit creating the perfect setting for dining al fresco or stargazing by the fire. A main-level billiards and game room adds to the home's impressive collection of gathering spaces. A main-level bedroom wing offers three additional bedrooms, two full baths, a sitting room, and a second laundry room. The private primary suite occupies its own upper-level retreat, featuring vaulted ceilings, a fireplace, luxurious bath, expansive walk-in closet with custom wardrobes, dedicated laundry room, private office, and a loft overlooking the front grounds. A rare highlight of the property is the remarkable barn complex designed for equestrian enthusiasts, hobbyists, or those seeking exceptional recreational space. The barn offers potential for 3-4 horse stalls, a tack room, storage rooms, and an upper level featuring a large deck overlooking the private tennis court, a spacious beamed bonus room, a full kitchen, and a full bath-ideal for entertaining, guest accommodations, or hosting memorable events. Completing the property are a finished lower-level recreation room, extensive storage space, a 3-car garage, and the peaceful setting that defines Barrington Hills living at its finest.

Location

State IL

County Mchenry

Community Horse-Riding Trails, Street Paved

Rooms

Basement Partially Finished, Partial

Interior

Interior Features Vaulted Ceiling(s), Wet Bar, 1st Floor Bedroom, In-Law Floorplan, 1st Floor Full Bath, Walk-In Closet(s), Open Floorplan, Separate Dining Room

Heating Natural Gas, Forced Air, Sep Heating Systems - 2+

Cooling Central Air

Flooring Hardwood

Fireplaces Number 2

Fireplaces Type Wood Burning, Gas Log, Gas Starter

Fireplace Y

Appliance Double Oven, Microwave, Dishwasher, High End Refrigerator, Washer, Dryer, Disposal, Cooktop, Humidifier

Laundry Main Level, Upper Level, Multiple Locations

Exterior

Exterior Feature Fire Pit

Garage Spaces 3.0

View Y/N true

Roof Type Asphalt

Building

Lot Description Landscaped

Story 2 Stories

Foundation Concrete Perimeter

Sewer Septic Tank

Water Well

Structure Type Brick,Synthetic Stucco

New Construction false

Schools

Elementary Schools Countryside Elementary School

Middle Schools Barrington Middle School - Stati

High Schools Barrington High School

School District 220, 220, 220

Others

HOA Fee Include None

Ownership Fee Simple

Special Listing Condition None

Midwest Real Estate Data (MRED) VOW
Jose Medina

"My job is to find and attract mastery-based agents to the office, protect the culture, and make sure everyone is happy! "

+1(224) 595-2105

realtor.jmedina@gmail.com

1922 N Sayre Ave, Chicago, Illinois 60707, United States

GET MORE INFORMATION

Name
Phone*
Message

Go tour this home

209 Spring Creek RD

Free Account Required

  • Instant access to listing photos & details
  • Save listings and searches
  • Access details for this property