
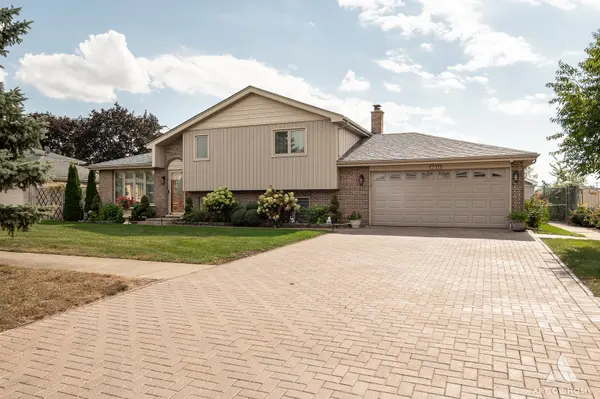
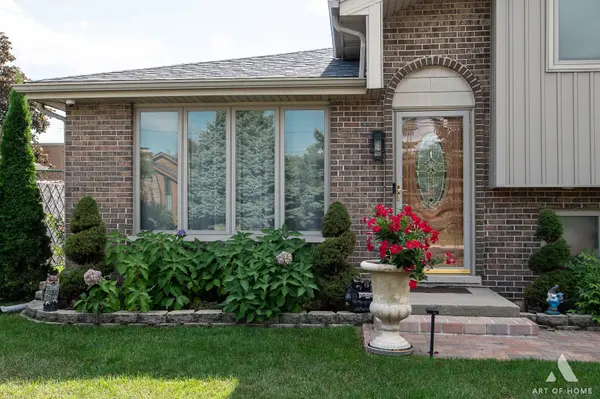
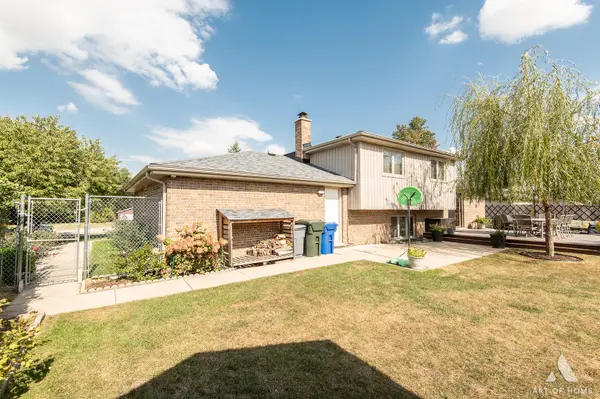
8611 W 75 ST, Justice, IL 60458
Jose Medina
Jose Medina

Agent License ID: 475.185291

+1(224) 595-2105

GET MORE INFORMATION

Full Name
Phone*
Message
We respect your privacy! Your information WILL NOT BE SHARED, SOLD, or RENTED to anyone, for any reason outside the course of normal real estate exchange. By submitting, you agree to our Terms of Use and Privacy Policy.
Listed by Christopher Budzof Realty Executives Elite
Bought with David Kosir of Exit Real Estate Partners

-

-

Est. payment | /mo

3 Beds

2 Baths

2,163 SqFt


-

-

Est. payment | /mo

3 Beds

2 Baths

2,163 SqFt

Key Details

Sold Price -

Property Type Single Family Home

Sub Type Detached Single

Listing Status Sold

Purchase Type For Sale

Square Footage 2,163 sqft

MLS Listing ID 12698989

Sold Date 09/14/26

Bedrooms 3

Full Baths 2

Year Built 1989

Annual Tax Amount $6,838

Tax Year 2024

Lot Size 8,015 Sqft

Lot Dimensions 79 x 100

Property Sub-Type Detached Single

Property Description

Beautifully maintained split-level with sub-basement offering over 2,100 square feet of finished living space in a highly desirable Justice location! Built in 1989, this 3-bedroom, 2 full bathroom home combines timeless quality with numerous major updates throughout. Gleaming hardwood floors flow across the entire main and upper levels, while the spacious layout offers generous room sizes, an inviting living room, and an updated kitchen featuring abundant cabinetry, granite countertops, stainless steel appliances, skylight, and a convenient breakfast area. The upper level showcases three generously sized bedrooms and a spacious full bathroom, while the expansive lower-level family room provides the perfect space for entertaining, relaxing, or family gatherings. The fully finished sub-basement adds even more flexible living space and includes a large laundry room with exceptional storage. Step outside to your own private backyard retreat! Designed for entertaining and everyday enjoyment, the professionally landscaped yard features a stunning 21' x 18' composite deck, beautiful paver patio with fire pit, storage shed, mature landscaping, and the rare advantage of no rear neighbors, creating a peaceful and private outdoor oasis. Additional highlights include a 2.5-car attached garage and numerous major improvements, including new roof (2025), brick paver driveway (2024), composite deck, patio & fire pit (2021), and siding, windows & shed (2012). Conveniently located just minutes from shopping, restaurants, parks, schools, and expressways, this exceptional home truly offers the perfect combination of space, comfort, updates, and location.

Location

State IL

County Cook

Community Curbs, Sidewalks, Street Lights, Street Paved

Rooms

Basement Finished, Partial

Interior

Heating Natural Gas, Forced Air

Cooling Central Air

Flooring Hardwood

Fireplaces Number 1

Fireplaces Type Wood Burning

Fireplace Y

Appliance Range, Microwave, Dishwasher, Refrigerator, Washer, Dryer

Exterior

Exterior Feature Fire Pit

Garage Spaces 2.5

View Y/N true

Roof Type Asphalt

Building

Story Split Level w/ Sub

Foundation Concrete Perimeter

Sewer Public Sewer

Water Lake Michigan

Structure Type Vinyl Siding,Brick

New Construction false

Schools

Elementary Schools Frank A Brodnicki Elementary Sch

High Schools Argo Community High School

School District 109, 109, 217

Others

HOA Fee Include None

Ownership Fee Simple

Special Listing Condition None

Midwest Real Estate Data (MRED) VOW

Nearby Locations

Jose Medina

"My job is to find and attract mastery-based agents to the office, protect the culture, and make sure everyone is happy! "

+1(224) 595-2105

realtor.jmedina@gmail.com

1922 N Sayre Ave, Chicago, Illinois 60707, United States

GET MORE INFORMATION

Name
Phone*
Message

Go tour this home

8611 W 75 ST

Free Account Required

  • Instant access to listing photos & details
  • Save listings and searches
  • Access details for this property