
2313 S Hidden TRL, Spring Grove, IL 60081
REQUEST A TOUR If you would like to see this home without being there in person, select the "Virtual Tour" option and your agent will contact you to discuss available opportunities.
In-PersonVirtual Tour
Listed by Kristin DePueof RE/MAX Plaza
-
Est. payment | /mo

4 Beds

3.5 Baths

2,163 SqFt


Save
-
Est. payment | /mo
Save

4 Beds

3.5 Baths

2,163 SqFt

Key Details

Property Type Single Family Home

Sub Type Detached Single

Listing Status Active

Purchase Type For Sale

Square Footage 2,163 sqft

Subdivision Pine Meadow

MLS Listing ID 12708938

Style Colonial

Bedrooms 4

Full Baths 3

Half Baths 1

Year Built 1996

Annual Tax Amount $6,384

Tax Year 2025

Lot Size 0.710 Acres

Lot Dimensions 132X200X200X182

Property Sub-Type Detached Single

Property Description

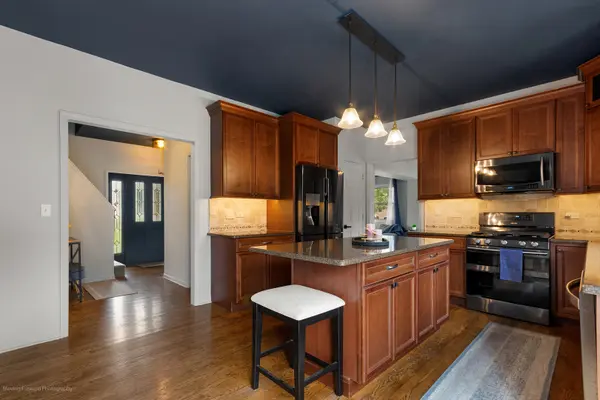
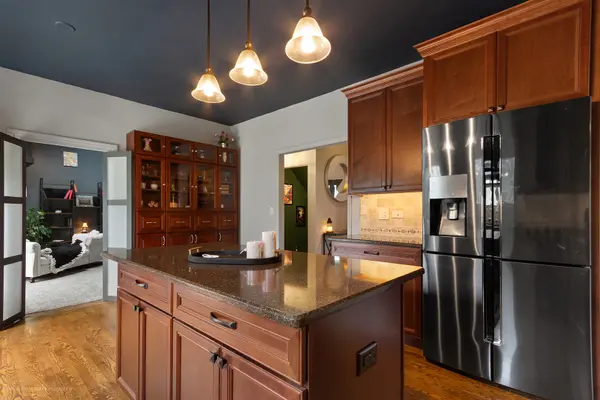
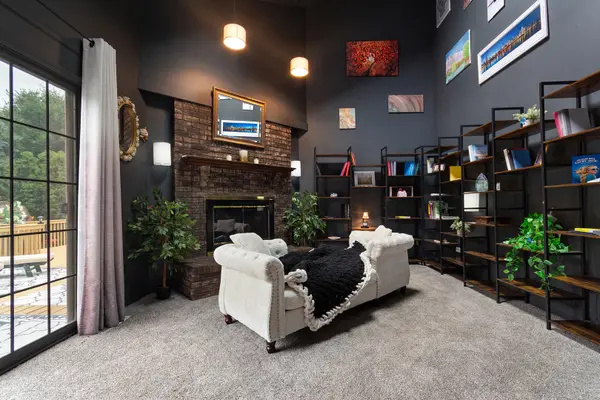
MAJOR RECENT UPDATES! Imagine coming home to nearly an acre of space, a NEW HEATED POOL, expansive deck, and a beautifully maintained home with major updates already completed. Located in sought-after Pine Meadow Estates, this spacious 4-bedroom, 3.5-bath two-story offers the perfect blend of comfortable everyday living and spaces designed for entertaining. The backyard is sure to be a favorite, with the NEW HEATED POOL & EQUIPMENT (2026) creating an ideal setting for summer gatherings, relaxing weekends, and making memories with family and friends. With nearly an acre, there's plenty of room to enjoy the outdoors. Inside, the renovated eat-in kitchen features maple cabinetry, quartz countertops, tile backsplash, black stainless appliances, and abundant storage. Spacious living and dining rooms provide plenty of room to gather, while the inviting library with gas fireplace offers a cozy spot to relax. A convenient mudroom connects directly to the attached 3-car garage. Upstairs, the vaulted primary suite offers a peaceful retreat with a walk-in closet and spacious bath featuring a skylight, whirlpool tub, separate shower, and double vanity. Three additional bedrooms and a full bath provide flexibility for family, guests, or a home office. The finished English basement adds even more living space with a large recreation room, second fireplace, full bath, and abundant storage-perfect for movie nights, game days, hobbies, guests, or a private hangout. Major improvements include: NEW ROOF (2026), NEW HEATED POOL & EQUIPMENT (2026), freshly painted exterior (2025), deck (2026), updated lighting (2025), water softener (2024), Generac generator, renovated kitchen (2017), renovated bathrooms, driveway (2017), HVAC (2016), water heater (2021), and more. Conveniently located near Fox Lake, Twin Lakes, Lake Geneva, parks, shopping, dining, Metra, and major highways. With the updates already done, incredible outdoor living, and room to truly spread out, this is a home you'll want to experience in person. See Additional Information for the complete list of improvements.

Location

State IL

County Mchenry

Community Street Lights, Street Paved

Rooms

Basement Finished, Rec/Family Area, Storage Space, Full, Daylight

Interior

Interior Features Vaulted Ceiling(s), Cathedral Ceiling(s), Built-in Features, Walk-In Closet(s), Granite Counters, Separate Dining Room, Pantry

Heating Natural Gas, Forced Air

Cooling Central Air

Flooring Hardwood

Fireplaces Number 2

Fireplaces Type Gas Log, Gas Starter

Fireplace Y

Appliance Range, Microwave, Dishwasher, Refrigerator, Washer, Dryer, Stainless Steel Appliance(s), Water Softener Owned, Gas Oven

Laundry Main Level, Gas Dryer Hookup, Sink

Exterior

Exterior Feature Lighting

Garage Spaces 3.0

View Y/N true

Roof Type Asphalt

Building

Lot Description Mature Trees, Level

Story 2 Stories

Foundation Concrete Perimeter

Sewer Septic Tank

Water Well

Structure Type Brick,Cedar

New Construction false

Schools

Elementary Schools Spring Grove Elementary School

Middle Schools Nippersink Middle School

High Schools Richmond-Burton Community High S

School District 2, 2, 157

Others

HOA Fee Include None

Ownership Fee Simple

Special Listing Condition None

Midwest Real Estate Data (MRED) VOW

Nearby Locations

Jose Medina

"My job is to find and attract mastery-based agents to the office, protect the culture, and make sure everyone is happy! "

+1(224) 595-2105

realtor.jmedina@gmail.com

1922 N Sayre Ave, Chicago, Illinois 60707, United States

GET MORE INFORMATION

Name
Phone*
Message

Go tour this home

2313 S Hidden TRL

Free Account Required

  • Instant access to listing photos & details
  • Save listings and searches
  • Access details for this property