
1725 E 84th ST, Chicago, IL 60617
Jose Medina
Jose Medina

Agent License ID: 475.185291

+1(224) 595-2105

GET MORE INFORMATION

Full Name
Phone*
Message
We respect your privacy! Your information WILL NOT BE SHARED, SOLD, or RENTED to anyone, for any reason outside the course of normal real estate exchange. By submitting, you agree to our Terms of Use and Privacy Policy.
Listed by Arthur Williamsof eXp Realty
Bought with Karen Biazar of North Clybourn Group, Inc.

-

-

Est. payment | /mo

4 Beds

2 Baths

1,888 SqFt


-

-

Est. payment | /mo

4 Beds

2 Baths

1,888 SqFt

Key Details

Sold Price -

Property Type Single Family Home

Sub Type Detached Single

Listing Status Sold

Purchase Type For Sale

Square Footage 1,888 sqft

MLS Listing ID 12709978

Sold Date 08/14/26

Style Bungalow

Bedrooms 4

Full Baths 2

Year Built 1925

Annual Tax Amount $1,970

Tax Year 2024

Lot Size 3,920 Sqft

Lot Dimensions 25 X 125

Property Sub-Type Detached Single

Property Description

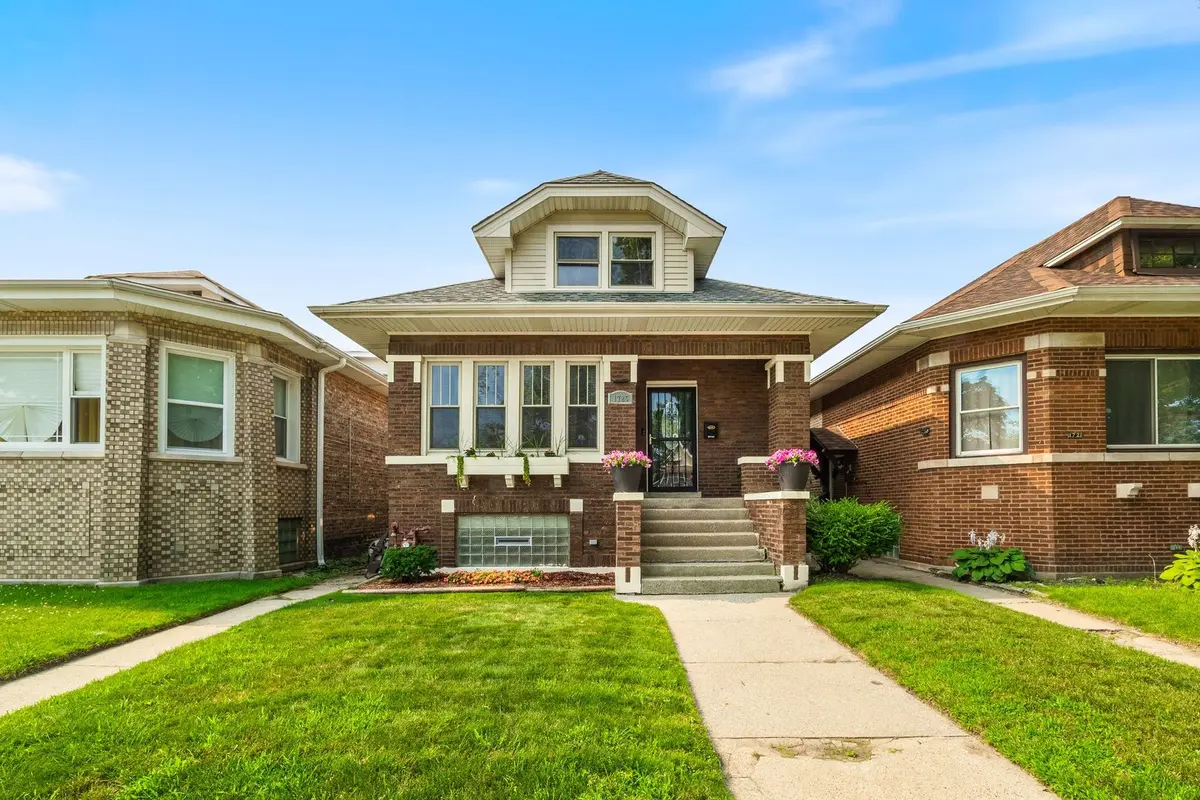
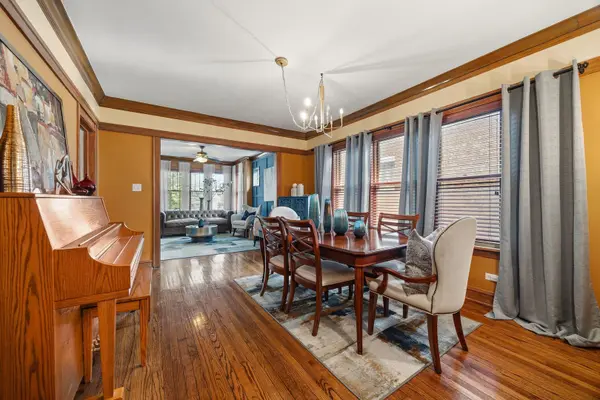
Offering nearly 3,000 square feet of finished living space across three beautifully finished levels, this exceptional Chicago brick bungalow perfectly blends timeless craftsmanship with thoughtful modern updates. From the moment you arrive, you'll be welcomed by outstanding curb appeal, manicured landscaping, and a charming front porch that sets the stage for everything this meticulously maintained home has to offer. Step inside and experience the warmth and character that make this home truly special. Gorgeous original hardwood floors, rich natural woodwork, and inviting living and dining spaces create a welcoming atmosphere that perfectly blends classic Chicago craftsmanship with everyday comfort. The main level offers generously sized bedrooms and an updated full bathroom, while the expansive second-level retreat provides incredible flexibility as a luxurious primary suite, home office, fitness area, or additional living space. Originally configured as two bedrooms, this impressive area offers the potential to be converted back, providing added versatility for future owners. The fully finished basement is truly an extension of the home, offering a spacious recreation room, custom bar, additional bedroom, full bathroom, office/flex space, finished laundry room, and ample storage. Recent improvements include a newer HVAC system (approximately 2 years old), updated bathrooms, and beautifully maintained mechanicals. Step outside to enjoy the private, fully fenced backyard, professional landscaping, and detached garage. Conveniently located near parks, schools, shopping, public transportation, and major expressways, this move-in ready home offers the perfect combination of classic Chicago charm and modern comfort

Location

State IL

County Cook

Community Park, Other

Rooms

Basement Finished, Full

Interior

Interior Features Dry Bar, 1st Floor Bedroom, Walk-In Closet(s), Granite Counters, Separate Dining Room, Pantry

Heating Natural Gas, Electric

Cooling Central Air, Window Unit(s)

Flooring Hardwood, Carpet

Fireplace N

Appliance Humidifier

Laundry Gas Dryer Hookup, In Unit, Sink

Exterior

Garage Spaces 2.0

View Y/N true

Roof Type Asphalt

Building

Story 1.5 Story

Foundation Concrete Perimeter

Sewer Public Sewer

Water Lake Michigan

Structure Type Brick

New Construction false

Schools

High Schools Chicago Vocational Career Acad S

School District 299, 299, 299

Others

HOA Fee Include None

Ownership Fee Simple

Special Listing Condition None

Midwest Real Estate Data (MRED) VOW
Jose Medina

"My job is to find and attract mastery-based agents to the office, protect the culture, and make sure everyone is happy! "

+1(224) 595-2105

realtor.jmedina@gmail.com

1922 N Sayre Ave, Chicago, Illinois 60707, United States

GET MORE INFORMATION

Name
Phone*
Message

Go tour this home

1725 E 84th ST

Free Account Required

  • Instant access to listing photos & details
  • Save listings and searches
  • Access details for this property