




Bought with Patrick Shino of Fulton Grace Realty
-
-
For more information regarding the value of a property, please contact us for a free consultation.
4 Beds
2 Baths
2,012 SqFt
Key Details
Sold Price -
Property Type Single Family Home
Sub Type Detached Single
Listing Status Sold
Purchase Type For Sale
Square Footage 2,012 sqft
MLS Listing ID 12711244
Sold Date -
Bedrooms 4
Full Baths 2
Year Built 1958
Annual Tax Amount $10,047
Tax Year 2025
Lot Dimensions 50X150
Property Sub-Type Detached Single
Property Description
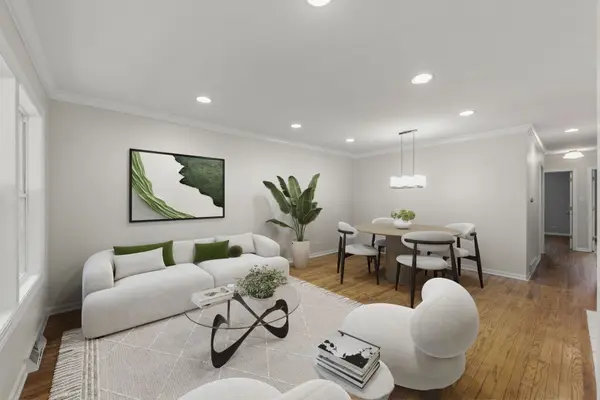
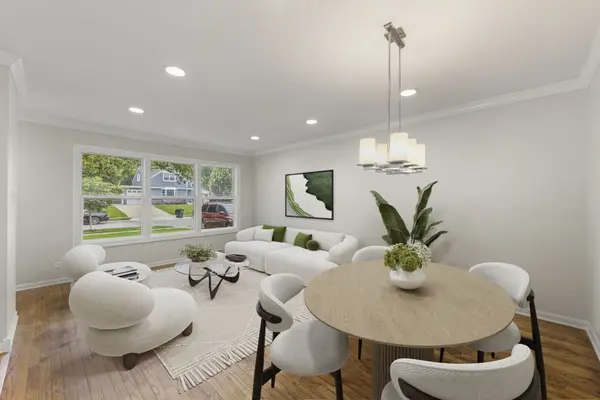
Welcome to this open concept, 4-bedroom, 2-bath home, nestled on a quiet street just minutes from vibrant downtown Glen Ellyn. This home offers the perfect blend of comfort, convenience, and timeless charm. The sunny kitchen with center island opens to the living and dining rooms. First floor also includes 3 bedrooms and full bath. Lower level is a walk-out and gives an additional 1000 sf of living space featuring the family room, 4th bedroom, full bath, laundry room and abundant storage. Numerous improvements, include misc. interior and exterior paint (2026), a new French drain system connected to the sump pump and gutters (2026), new basement flooring and trim (2026). A Premium Tuff Shed (2022) provides exceptional storage for outdoor equipment, bikes, and more. The current owners have meticulously cared for the property with annual organic lawn treatments, fresh mulch, and beautifully maintained gardens and patio pavers, creating inviting outdoor spaces for entertaining, relaxing, and family gatherings. Enjoy easy access to Metra Train Station, Prairie Path, Library, Schools, Neighborhood Tot Lot, Upscale Restaurants and Shops of Glen Ellyn while coming home to a peaceful neighborhood that's ideal for evening walks, bike rides, and making lasting family memories. Lincoln Elementary and Glenbard West HS.
Location
State IL
County Dupage
Community Park, Curbs, Sidewalks, Street Lights, Street Paved
Rooms
Basement Finished, Exterior Entry, Walk-Out Access
Interior
Interior Features 1st Floor Bedroom, 1st Floor Full Bath, Open Floorplan, Replacement Windows
Heating Natural Gas, Forced Air
Cooling Central Air
Flooring Hardwood
Fireplace Y
Appliance Range, Microwave, Dishwasher, Refrigerator, Washer, Dryer, Disposal, Stainless Steel Appliance(s), Humidifier
Laundry Gas Dryer Hookup, Sink
Exterior
View Y/N true
Roof Type Asphalt
Building
Lot Description Landscaped
Story 1 Story
Foundation Concrete Perimeter
Sewer Public Sewer
Water Lake Michigan
Structure Type Brick,Frame
New Construction false
Schools
Elementary Schools Lincoln Elementary School
Middle Schools Hadley Junior High School
High Schools Glenbard West High School
School District 41, 41, 87
Others
HOA Fee Include None
Ownership Fee Simple
Special Listing Condition None
Read Less Info
Want to know what your home might be worth? Contact us for a FREE valuation!

Our team is ready to help you sell your home for the highest possible price ASAP

© 2026 Listings courtesy of MRED as distributed by MLS GRID. All Rights Reserved.
Nearby Locations
"My job is to find and attract mastery-based agents to the office, protect the culture, and make sure everyone is happy! "