
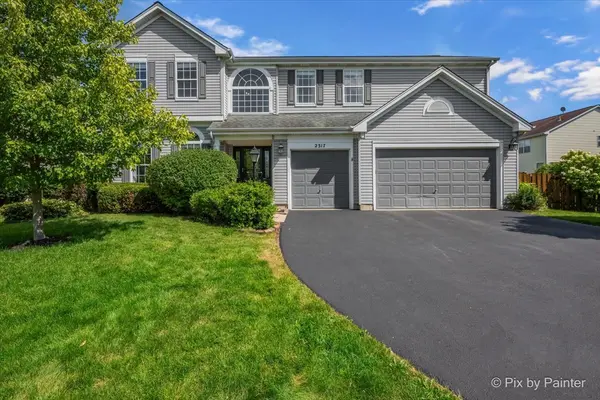
2317 Barrett DR, Algonquin, IL 60102
Jose Medina
Jose Medina

Agent License ID: 475.185291

+1(224) 595-2105

GET MORE INFORMATION

Full Name
Phone*
Message
We respect your privacy! Your information WILL NOT BE SHARED, SOLD, or RENTED to anyone, for any reason outside the course of normal real estate exchange. By submitting, you agree to our Terms of Use and Privacy Policy.
Listed by Jacqueline Reedof Keller Williams Success Realty
Bought with Kausar Alam of Berkshire Hathaway HomeServices Starck Real Estate

-

-

Est. payment | /mo

4 Beds

3.5 Baths

3,386 SqFt


-

-

Est. payment | /mo

4 Beds

3.5 Baths

3,386 SqFt

Key Details

Sold Price -

Property Type Single Family Home

Sub Type Detached Single

Listing Status Sold

Purchase Type For Sale

Square Footage 3,386 sqft

Subdivision Willoughby Farms Estates

MLS Listing ID 12716580

Sold Date 09/18/26

Bedrooms 4

Full Baths 3

Half Baths 1

HOA Fees $54/ann

Year Built 1999

Annual Tax Amount $11,737

Tax Year 2025

Lot Size 0.261 Acres

Lot Dimensions 11366

Property Sub-Type Detached Single

Property Description

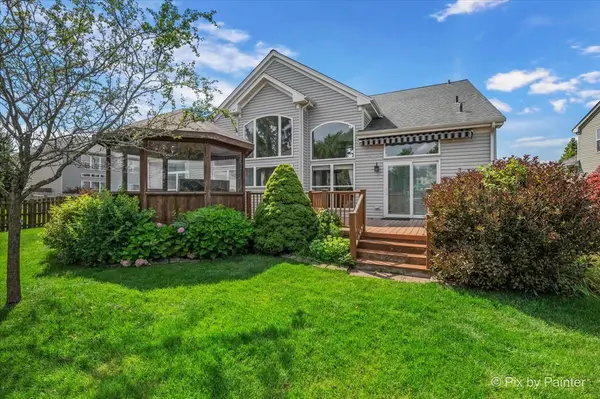
**MULTIPLE OFFERS RECEIVED - HIGHEST & BEST DUE BY MONDAY, 8/17/26 AT 6:00 P.M.**FIRST FLOOR MASTERBEDROOM SUITE** The LARGEST MODEL (the Winsford) offered in desirable Willoughby Farms Estates! GREAT CONVENIENT LOCATION close to Randall Road corridor with plenty of shopping, restaurants & minutes to I90 tollway! This light & bright OPEN FLOOR PLAN home is incredible! Home is LOADED with tall 9' ceilings, vaulted ceilings, tray ceilings & niches throughout the home! Ceiling fans in family room & all bedrooms! Double grand foyer opens to formal living & dining rooms PLUS the soaring 2 story family room with 2 story windows that brings in plenty of natural light! Vaulted kitchen with 2 islands (YES 2!), plus quartz countertops, abundance of white cabinets with sitting desk, updated backsplash & stainless appliances! Plus eating area with sliding glass doors with a transom window that leads to deck! Wall of 2 story windows in family room with fireplace that brings in natural light! Step into the 1st floor master/primary bedroom with master/primary bathroom with double sink updated vanity, soaking tub & separate shower! Walk-in closet off bathroom! Laundry with newer washer & dryer plus sink! Powder room off foyer! Curved soaring staircase to enormous bonus versatile/great room that can be used as a playroom, den or make into a large 2nd master bedroom with a sitting area (for a total of 5 bedrooms) with a full bath! 3rd & 4th bedrooms are conveniently on the other end of the 2nd floor with a FULL bathroom! ENORMOUS & full unfinished basement with rough-in plumbing for future full bath and ready to add more additional square footage! ALL FENCED YARD offers a composite deck (no maintenance) with a large screened gazebo plus a shed! 3 car attached garage for all your toys! Many updates throughout: central air (2024), furnace (2026), new lighting throughout (2024), new vinyl floor in lower level (2023), foyer and powder bathroom marble look vinyl (2024), upstairs bedroom and bath with new vinyl flooring (2023), great room middle picture window new (2026), new battery back up, new springs on garage door (2026), quartz countertop and backsplash (2023), new stainless steel refrigerator & dishwasher (2024)! Newer water heater! So much more to mention and come to see it for yourself! This home is truly BREATHTAKING!!

Location

State IL

County Kane

Community Curbs, Sidewalks, Street Lights, Street Paved

Rooms

Basement Unfinished, Bath/Stubbed, Full

Interior

Interior Features Vaulted Ceiling(s), Cathedral Ceiling(s), 1st Floor Bedroom, In-Law Floorplan, 1st Floor Full Bath, Built-in Features, Walk-In Closet(s), High Ceilings, Open Floorplan, Quartz Counters

Heating Natural Gas, Forced Air

Cooling Central Air

Flooring Laminate

Fireplaces Number 1

Fireplaces Type Attached Fireplace Doors/Screen, Gas Log, Gas Starter

Fireplace Y

Appliance Range, Microwave, Dishwasher, Refrigerator, Washer, Dryer, Disposal, Stainless Steel Appliance(s), Water Softener Owned, Humidifier

Laundry Main Level, In Unit, Multiple Locations, Sink

Exterior

Garage Spaces 3.0

View Y/N true

Roof Type Asphalt

Building

Story 2 Stories

Foundation Concrete Perimeter

Sewer Public Sewer

Water Public

Structure Type Vinyl Siding

New Construction false

Schools

Elementary Schools Westfield Community School

Middle Schools Westfield Community School

High Schools H D Jacobs High School

School District 300, 300, 300

Others

HOA Fee Include Other

Ownership Fee Simple w/ HO Assn.

Special Listing Condition None

Midwest Real Estate Data (MRED) VOW

Nearby Locations

Jose Medina

"My job is to find and attract mastery-based agents to the office, protect the culture, and make sure everyone is happy! "

+1(224) 595-2105

realtor.jmedina@gmail.com

1922 N Sayre Ave, Chicago, Illinois 60707, United States

GET MORE INFORMATION

Name
Phone*
Message

Go tour this home

2317 Barrett DR

Free Account Required

  • Instant access to listing photos & details
  • Save listings and searches
  • Access details for this property