



Bought with Beth Repta of LPT Realty
-
-
For more information regarding the value of a property, please contact us for a free consultation.
3 Beds
2 Baths
1,825 SqFt
Key Details
Sold Price -
Property Type Single Family Home
Sub Type Detached Single
Listing Status Sold
Purchase Type For Sale
Square Footage 1,825 sqft
Subdivision The Oaks At Irish Prairie
MLS Listing ID 12716880
Sold Date -
Style Ranch
Bedrooms 3
Full Baths 2
HOA Fees $46/mo
Year Built 2020
Annual Tax Amount $7,470
Tax Year 2025
Lot Size 9,583 Sqft
Lot Dimensions 85X130X63X134
Property Sub-Type Detached Single
Property Description
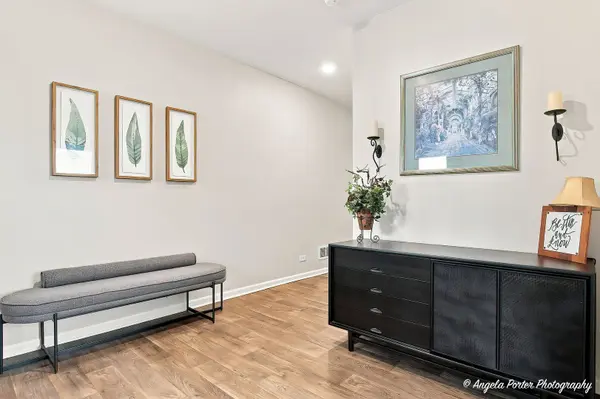
LIKE NEW impeccably maintained! This beautiful 3-bedroom, 2-bath ranch, built in 2020, offers the perfect combination of modern style, thoughtful design, and low-maintenance living. The bright, open-concept floor plan is ideal for both everyday living and entertaining, featuring a stunning kitchen with white cabinetry, stainless steel appliances, a spacious center island with seating, and plenty of prep space. The spacious living and dining areas flow seamlessly together, while durable vinyl wood flooring adds warmth and easy maintenance throughout the main living spaces. Retreat to the private primary suite with a full bath, while two additional bedrooms provide flexibility for family, guests, or a home office. The oversized 3-car garage offers plenty of room for vehicles, storage, and hobbies. Step outside to enjoy the brick paver patio overlooking open space with no rear neighbors, creating a peaceful setting for morning coffee or evening gatherings. Located in the desirable neighborhood, The Oaks at Irish Prairie, featuring a community playground, this home is close to schools, the growing downtown McHenry of dining and shopping fun! Move-in ready and meticulously cared for-this is ranch living at its finest!
Location
State IL
County Mchenry
Community Park
Rooms
Basement None
Interior
Heating Natural Gas
Cooling Central Air
Fireplace Y
Appliance Range, Microwave, Dishwasher, Refrigerator, Washer, Dryer, Disposal
Laundry In Unit
Exterior
Garage Spaces 3.0
View Y/N true
Roof Type Asphalt
Building
Story 1 Story
Foundation Concrete Perimeter
Sewer Public Sewer
Water Public
Structure Type Vinyl Siding
New Construction false
Schools
Elementary Schools Edgebrook Elementary School
Middle Schools Mchenry Middle School
High Schools Mchenry Campus
School District 15, 15, 156
Others
HOA Fee Include Insurance
Ownership Fee Simple w/ HO Assn.
Special Listing Condition None
Read Less Info
Want to know what your home might be worth? Contact us for a FREE valuation!

Our team is ready to help you sell your home for the highest possible price ASAP

© 2026 Listings courtesy of MRED as distributed by MLS GRID. All Rights Reserved.
Nearby Locations
"My job is to find and attract mastery-based agents to the office, protect the culture, and make sure everyone is happy! "