
8 Canterbury CT, Lake In The Hills, IL 60156
REQUEST A TOUR If you would like to see this home without being there in person, select the "Virtual Tour" option and your agent will contact you to discuss available opportunities.
In-PersonVirtual Tour
Listed by Ann Marcheschiof RE/MAX Suburban
-
Est. payment | /mo

3 Beds

3 Baths

2,220 SqFt


Save
-
Est. payment | /mo
Save

3 Beds

3 Baths

2,220 SqFt

Key Details

Property Type Single Family Home

Sub Type Detached Single

Listing Status Active

Purchase Type For Sale

Square Footage 2,220 sqft

Subdivision Boulder Ridge Fairways

MLS Listing ID 12712784

Bedrooms 3

Full Baths 3

HOA Fees $300/ann

Year Built 1992

Annual Tax Amount $10,349

Tax Year 2025

Lot Dimensions 93 X 96 X 56 X 59 X 92

Property Sub-Type Detached Single

Property Description

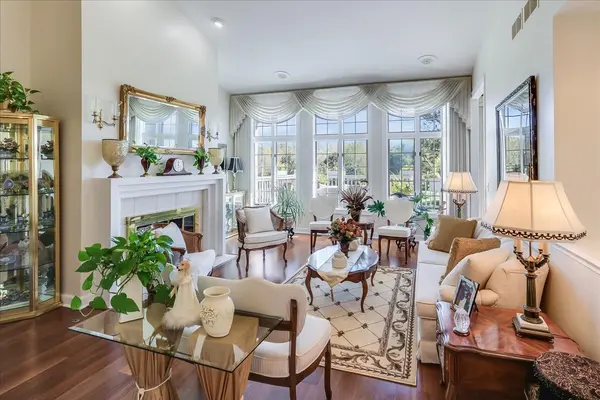
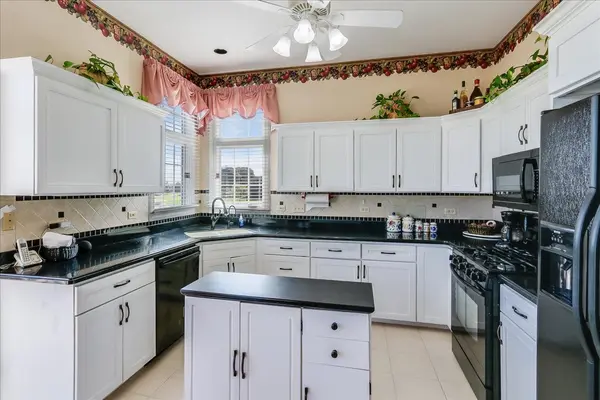
Exceptional RANCH!!! on a quiet CUL-DE-SAC OVERLOOKING THE 12TH FAIRWAY offers an outstanding blend of luxury, comfort, and breathtaking GOLF COURSE VIEWS~~ This meticulously maintained home features 3 bdrms & 3 full baths with a FULLY FINISHED ENGLISH BASEMENT~~On the main level you will find the sun drenched living room featuring rich BRAZILIAN TEAK HARDWOOD flooring, fireplace and windows that showcase the STUNNING VIEW ~~ Kitchen has plenty of cabinets, island, and a light-filled corner sink with wraparound windows provides the perfect place to enjoy the view while preparing meals, The sun filled eating area with slider takes you out to the OVERSIZED DECK and there you can take in the views of the manicured 12th FAIRWAY~~Formal dining room w/teakwood flooring, vaulted ceiling~~Den has a butlers bar, great for the holidays and family parties~~Primary suite offers cathedral ceiling, same fantastic views, walk in closets and a spacious primary bath w/walk in shower, soaking tub and dual vanity~~Another bedrm, full bath & laundry rm complete the 1st floor~~FINISHED ENGLISH BASEMENT offers a 3rd bedroom & full bath, ideal for guests & extended family~~ You can also find the spacious family rm with 2nd fireplace, plenty of windows, wet bar and fridge, workshop, office and plenty of storage space ~~ The home has elegant chandeliers ~~ Custom ceiling fans ~~ Custom window treatments ~~ Roof 2009 w/50yr warranty ~Washer/Dryer last 4 yrs ~ A/C 7yrs ~ Furnace 5 yrs ~ Hot Water 2 yrs ~ Dishwasher 4 yrs ~ Some windows replaced ~~ Over 4000 sq ft of living space ~~ Enjoy the privacy and security of a gated neighborhood BOULDER RIDGE as well as a fantastic GOLF COURSE, and only minutes to shopping, dining, and everyday conveniences.

Location

State IL

County Mchenry

Community Clubhouse, Pool, Tennis Court(S), Lake, Gated, Street Paved

Rooms

Basement Finished, Rec/Family Area, Daylight

Interior

Heating Natural Gas, Forced Air

Cooling Central Air

Fireplaces Number 2

Fireplace Y

Appliance Range, Microwave, Dishwasher, Refrigerator, Washer, Dryer, Disposal

Laundry Laundry Closet, Sink

Exterior

Garage Spaces 2.0

View Y/N true

Building

Story 1 Story

Sewer Public Sewer

Water Public

Structure Type Brick,Cedar,Stucco

New Construction false

Schools

Elementary Schools Lincoln Prairie Elementary Schoo

Middle Schools Westfield Community School

High Schools H D Jacobs High School

School District 300, 300, 300

Others

HOA Fee Include Security,Lawn Care,Scavenger,Snow Removal

Ownership Fee Simple w/ HO Assn.

Special Listing Condition Home Warranty

Midwest Real Estate Data (MRED) VOW

Nearby Locations

Jose Medina

"My job is to find and attract mastery-based agents to the office, protect the culture, and make sure everyone is happy! "

+1(224) 595-2105

realtor.jmedina@gmail.com

1922 N Sayre Ave, Chicago, Illinois 60707, United States

GET MORE INFORMATION

Name
Phone*
Message

Go tour this home

8 Canterbury CT

Free Account Required

  • Instant access to listing photos & details
  • Save listings and searches
  • Access details for this property