
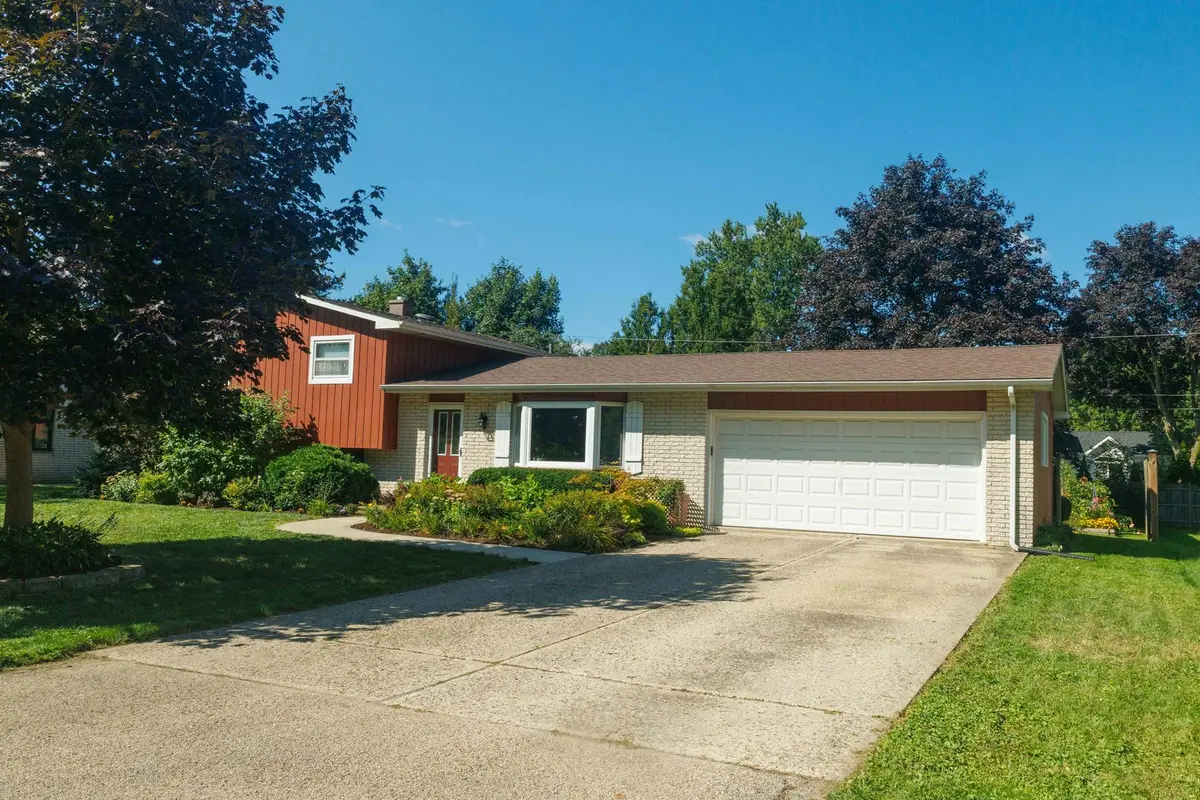
936 Estes ST, Gurnee, IL 60031
REQUEST A TOUR If you would like to see this home without being there in person, select the "Virtual Tour" option and your agent will contact you to discuss available opportunities.
In-PersonVirtual Tour
Listed by Tricia Gloverof Coldwell Banker Realty
$ 359,900
Est. payment | /mo

3 Beds

1.5 Baths

1,694 SqFt


Save
$ 359,900
Est. payment | /mo
Save

3 Beds

1.5 Baths

1,694 SqFt

Key Details

Property Type Single Family Home

Sub Type Detached Single

Listing Status Active Under Contract

Purchase Type For Sale

Square Footage 1,694 sqft

Price per Sqft $212

MLS Listing ID 12727015

Bedrooms 3

Full Baths 1

Half Baths 1

Year Built 1969

Annual Tax Amount $7,555

Tax Year 2025

Lot Dimensions 85x125

Property Sub-Type Detached Single

Property Description

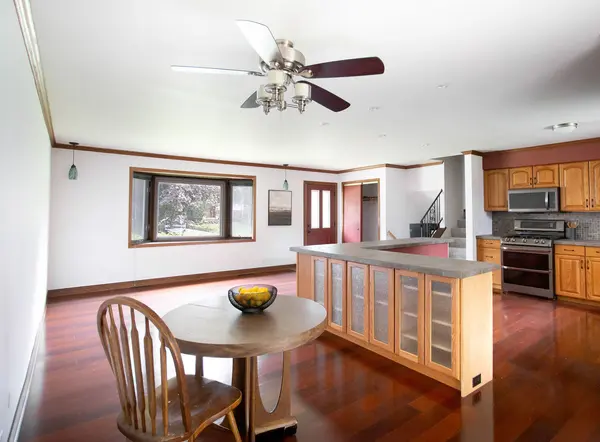
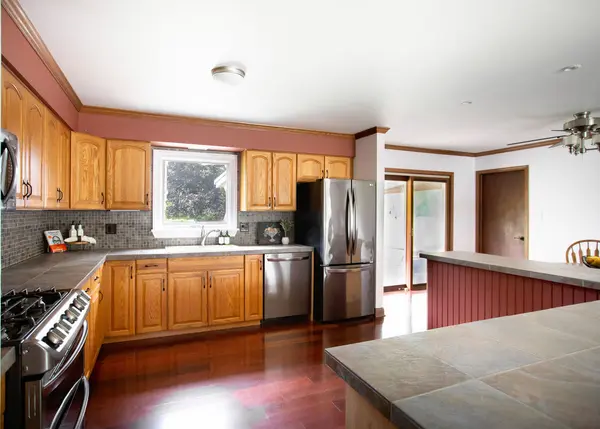
Located just around the corner from Chittenden Park in the desirable Villa Hill Subdivision, with easy access to N Skokie Highway/ Route 41. Close to shops, restaurants, Theme and Water Parks and in the GURNEE School District. This move in ready 1694 sq ft tri-level home features 3 beds and 1.1 baths with many upgrades throughout. The fully updated kitchen offers all stainless-steel appliances and opens to the spacious living room/dining room area perfect for gatherings and entertaining. Beautiful engineered mahogany floors on first floor with a large picture window for ample natural light. The finished lower level offers valuable flexibility with a bonus room that can used as a home office, recreation space, guest area, or potential fourth bedroom. The enclosed porch provides another versatile space for morning coffee, hobbies, playtime, or entertaining. Outside, the fully fenced backyard is ready for both relaxation and gardening. Enjoy a backyard stone patio, five raised garden beds with drip irrigation, and a storage shed. The 2-car garage adds even more value with convenient parking, storage, and a steel workbench for projects or hobbies. And the updates? They're already done. From the roof, windows, HVAC, and appliances to the remodeled bathrooms, fiber cement siding, patio, fresh interior paint, new carpet, and exterior light fixtures, this home has been thoughtfully maintained and improved over the years.

Location

State IL

County Lake

Community Park, Street Lights, Street Paved

Rooms

Basement Partially Finished, Walk-Out Access

Interior

Heating Natural Gas

Cooling Central Air

Flooring Carpet, Wood

Fireplace N

Appliance Range, Microwave, Dishwasher, Refrigerator, Washer, Dryer, Disposal, Stainless Steel Appliance(s)

Exterior

Garage Spaces 2.0

View Y/N true

Roof Type Asphalt

Building

Story 1.5 Story

Sewer Public Sewer

Water Lake Michigan

Structure Type Vinyl Siding,Cedar,Fiber Cement

New Construction false

Schools

Elementary Schools River Trail School

Middle Schools Viking Middle School

High Schools Warren Township High School

School District 56, 56, 121

Others

HOA Fee Include None

Ownership Fee Simple

Special Listing Condition None

Midwest Real Estate Data (MRED) VOW

Nearby Locations

Jose Medina

"My job is to find and attract mastery-based agents to the office, protect the culture, and make sure everyone is happy! "

+1(224) 595-2105

realtor.jmedina@gmail.com

1922 N Sayre Ave, Chicago, Illinois 60707, United States

GET MORE INFORMATION

Name
Phone*
Message

Go tour this home

936 Estes ST