



Bought with Sandra Ledesma-Svensson of Coldwell Banker Real Estate Group
-
-
For more information regarding the value of a property, please contact us for a free consultation.
3 Beds
2 Baths
1,442 SqFt
Key Details
Sold Price -
Property Type Single Family Home
Sub Type Detached Single
Listing Status Sold
Purchase Type For Sale
Square Footage 1,442 sqft
MLS Listing ID 12731104
Sold Date -
Style Ranch
Bedrooms 3
Full Baths 2
Year Built 1965
Annual Tax Amount $6,973
Tax Year 2025
Lot Size 10,018 Sqft
Lot Dimensions 75x132.78x75.01x131.67
Property Sub-Type Detached Single
Property Description
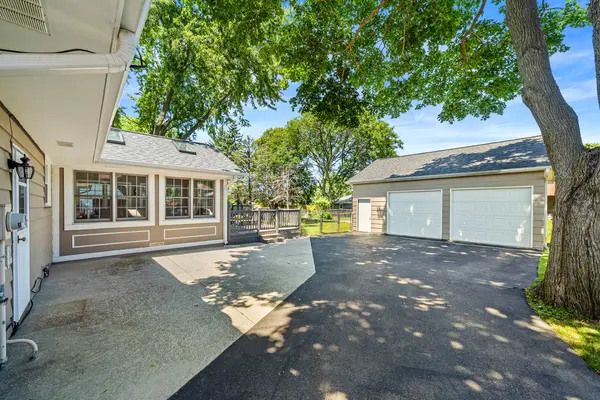
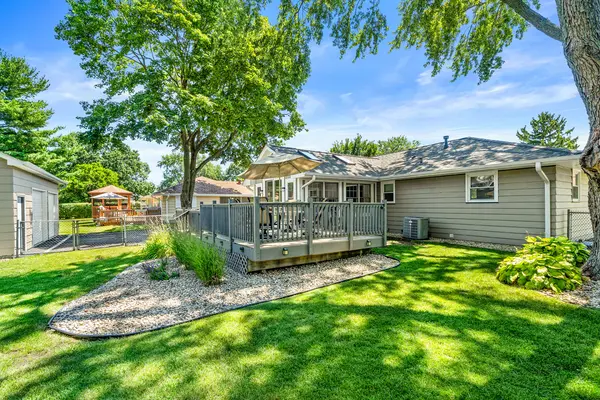
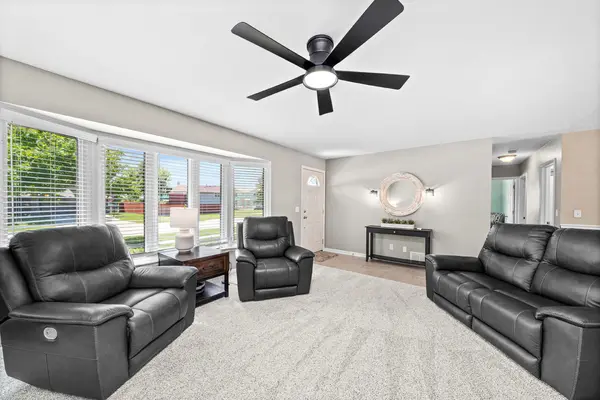
Ranch Living Meets Garage Envy! Imagine coming home to a place that's been thoughtfully updated, beautifully maintained, and designed for the way you live today. This inviting 3 bedroom, 2 bath 3+ car RANCH offers effortless one-level living with fresh, modern finishes and warm, welcoming spaces throughout. A freshly styled living room offers great space to entertain including a brick fireplace plus plenty of natural light. The nearby eating area flows seamlessly into a vaulted sunroom that provides a panoramic view outside and the perfect setting to enjoy every season. The updated kitchen is both stylish and functional, featuring stainless steel appliances, cherry cabinetry, granite countertops, and a tiled backsplash. Main-level laundry room with washer, dryer, and utility sink makes everyday living even easier. The updated main bath is spacious for starting the day out right. The finished lower level adds exceptional flexibility including an additional full bath, private flex room with closet plus expanded recreation space ideal for hanging out, playing games, a home office, fitness studio, or guest accommodations. One of this home's most impressive features is its exceptional garage space, an attached 1-car garage PLUS a separate oversized 2+ car garage (24'x28') with pull-down attic storage (totaling over 900 SF of garage space!), providing endless room for vehicles, hobbies, tools, or weekend projects. Step outside to enjoy barbecues on the spacious deck or concrete patio overlooking a generous fenced backyard. With beautiful curb appeal and a location close to shopping, restaurants, everyday conveniences, and commuter routes, this move-in-ready home offers the perfect blend of comfort, versatility, and modern living. Come for the Ranch. Stay for the Garage!
Location
State IL
County Kane
Community Curbs, Sidewalks, Street Lights, Street Paved
Rooms
Basement Finished, Full
Interior
Interior Features Vaulted Ceiling(s), 1st Floor Bedroom, 1st Floor Full Bath
Heating Natural Gas, Forced Air
Cooling Central Air
Flooring Hardwood
Fireplaces Number 1
Fireplaces Type Attached Fireplace Doors/Screen, Gas Log
Fireplace Y
Appliance Range, Microwave, Dishwasher, Refrigerator, Washer, Dryer, Stainless Steel Appliance(s), Water Softener Owned
Laundry Main Level, Sink
Exterior
Garage Spaces 3.0
View Y/N true
Roof Type Asphalt
Building
Story 1 Story
Foundation Concrete Perimeter
Sewer Public Sewer
Water Public
Structure Type Wood Siding
New Construction false
Schools
Elementary Schools Hall Elementary School
Middle Schools Jefferson Middle School
High Schools West Aurora High School
School District 129, 129, 129
Others
HOA Fee Include None
Ownership Fee Simple
Special Listing Condition None
Read Less Info
Want to know what your home might be worth? Contact us for a FREE valuation!

Our team is ready to help you sell your home for the highest possible price ASAP

© 2026 Listings courtesy of MRED as distributed by MLS GRID. All Rights Reserved.
Nearby Locations
"My job is to find and attract mastery-based agents to the office, protect the culture, and make sure everyone is happy! "