


Bought with Lisa Stolte of RE/MAX Concepts Moline
-
-
For more information regarding the value of a property, please contact us for a free consultation.
2 Beds
2 Baths
1,026 SqFt
Key Details
Sold Price -
Property Type Single Family Home
Sub Type Detached Single
Listing Status Sold
Purchase Type For Sale
Square Footage 1,026 sqft
MLS Listing ID 12731618
Sold Date -
Style Bungalow
Bedrooms 2
Full Baths 2
Year Built 1917
Annual Tax Amount $2,709
Tax Year 2025
Lot Size 4,965 Sqft
Lot Dimensions 100x50
Property Sub-Type Detached Single
Property Description
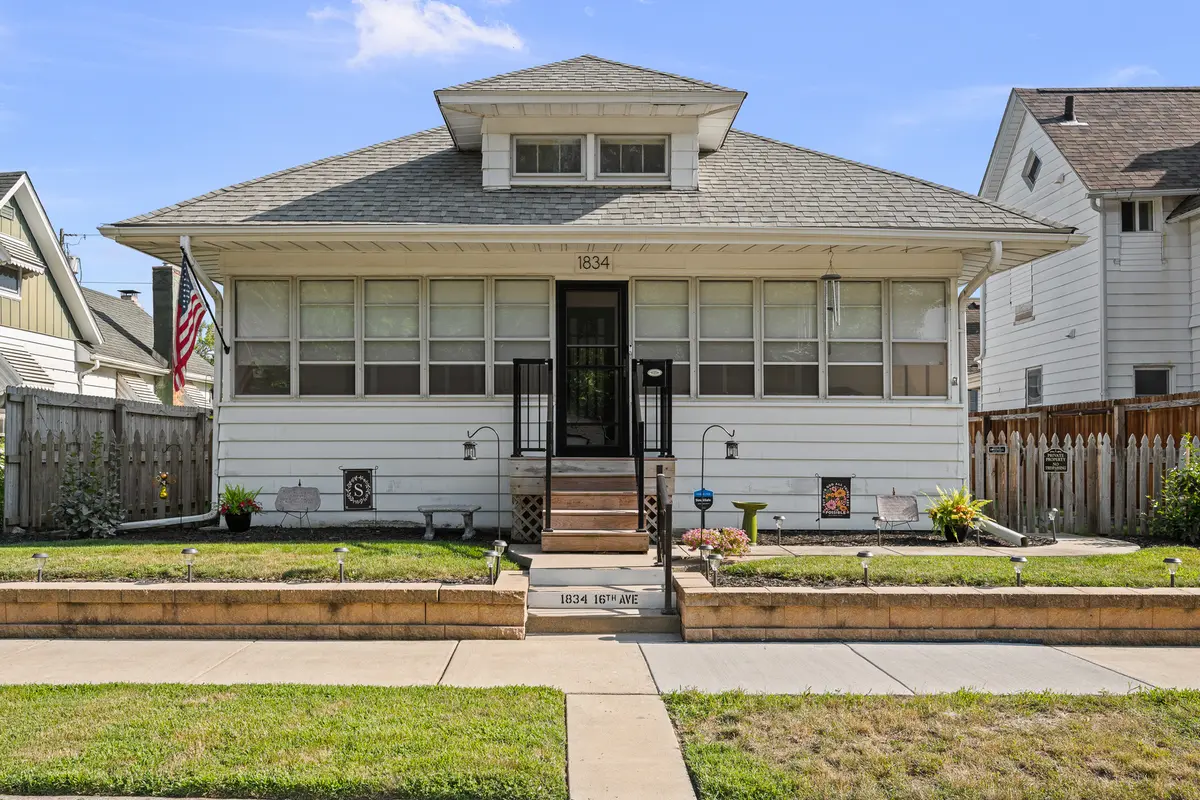
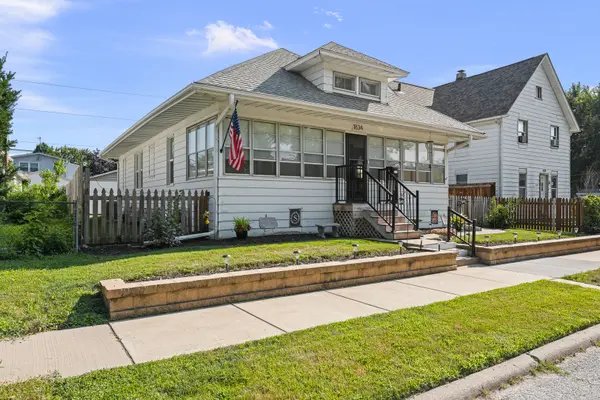
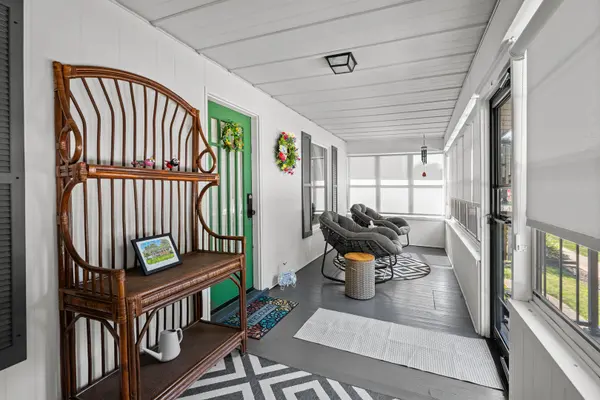
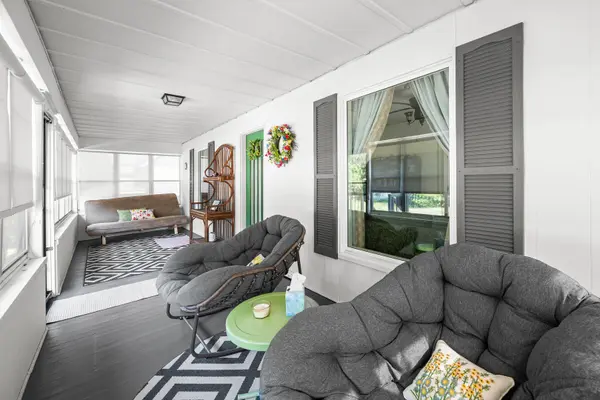
This charming 2-bedroom, 2-bathroom bungalow has been tastefully updated throughout, highlighted by beautifully refinished hardwood flooring to give the home an original yet refreshed feel. Enjoy your morning coffee or favorite book on the large enclosed front porch with new custom private window shades. Step inside to the cozy living space, a dedicated dining room with natural lighting, and an open kitchen. New carpet has been installed in both bedrooms, and the primary bedroom has a large walk in closet with abundant built in shelving. Laundry is off the kitchen, with additional optional hook ups in the basement (the current laundry area could easily be utilized as a pantry, or even an eat-in dining area off the kitchen). The full basement has a 2nd bathroom, as well as a large amount of storage space. The fully fenced-in yard is ideal for pets, children, or enjoying outdoor time with peace of mind. A slab was added off the alley near the detached 2-car garage for additional parking. All appliances (matching) are less than 2 years old and are included in the sale, along with all custom fit window shades and the SimpliSafe Security System. With its combination of classic charm, modern touches, and just the right amount of space- this home is ready for its next chapter. Schedule your showing today!
Location
State IL
County Rock Island
Community Sidewalks, Street Paved
Rooms
Basement Unfinished, Full
Interior
Interior Features 1st Floor Bedroom, 1st Floor Full Bath, Walk-In Closet(s), High Ceilings
Heating Natural Gas, Forced Air
Cooling Central Air
Flooring Hardwood, Carpet
Fireplace Y
Appliance Double Oven, Microwave, Dishwasher, Refrigerator, Washer, Dryer
Laundry Main Level, Multiple Locations
Exterior
Garage Spaces 2.0
View Y/N true
Roof Type Asphalt
Building
Lot Description Level
Story 1 Story
Foundation Block
Sewer Public Sewer
Water Public
Structure Type Aluminum Siding,Frame
New Construction false
Schools
Elementary Schools Willard Elementary
Middle Schools John Deere Middle School
High Schools Moline High School
School District 40, 40, 40
Others
HOA Fee Include None
Ownership Fee Simple
Special Listing Condition None
Read Less Info
Want to know what your home might be worth? Contact us for a FREE valuation!

Our team is ready to help you sell your home for the highest possible price ASAP

© 2026 Listings courtesy of MRED as distributed by MLS GRID. All Rights Reserved.
Nearby Locations
"My job is to find and attract mastery-based agents to the office, protect the culture, and make sure everyone is happy! "