
523 E Main ST, Morris, IL 60450
Jose Medina
Jose Medina

Agent License ID: 475.185291

+1(224) 595-2105

GET MORE INFORMATION

Full Name
Phone*
Message
We respect your privacy! Your information WILL NOT BE SHARED, SOLD, or RENTED to anyone, for any reason outside the course of normal real estate exchange. By submitting, you agree to our Terms of Use and Privacy Policy.
Listed by Kimberly Kisselof Baird & Warner Real Estate
Bought with Jennifer Johnson of Sancken Sole Realty

-

-

Est. payment | /mo

3 Beds

1 Bath

1,670 SqFt


-

-

Est. payment | /mo

3 Beds

1 Bath

1,670 SqFt

Key Details

Sold Price -

Property Type Single Family Home

Sub Type Detached Single

Listing Status Sold

Purchase Type For Sale

Square Footage 1,670 sqft

MLS Listing ID 12733649

Sold Date 09/17/26

Bedrooms 3

Full Baths 1

Year Built 1905

Annual Tax Amount $6,672

Tax Year 2025

Lot Size 7,670 Sqft

Lot Dimensions 60X131

Property Sub-Type Detached Single

Property Description

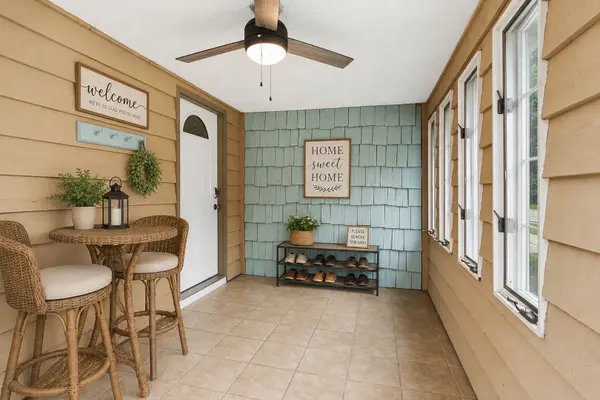
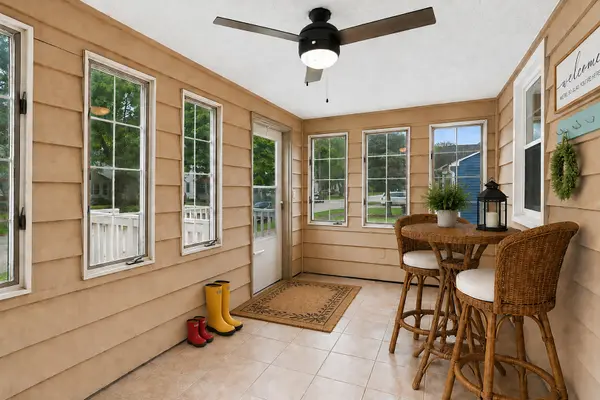
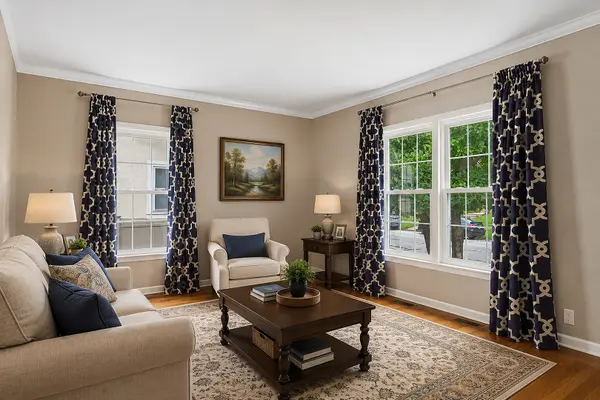
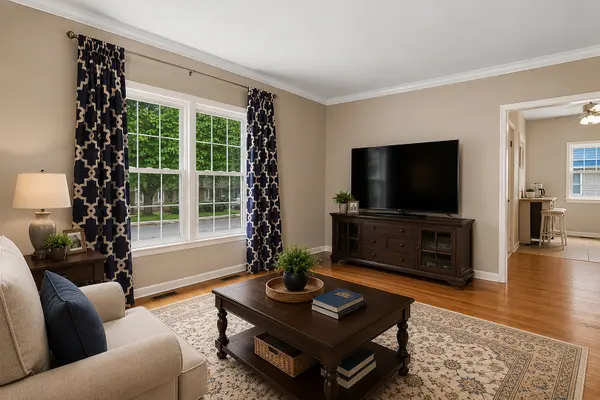
This ABSOLUTE GEM is a mere Stone's Throw from the Charm of Historic Downtown Morris... the 3 French Hens Market, Morris Cruise Nights, the Corn Festival, Liberty Arts Festival, Summer Concerts & More... right around the corner from the Newly Renovated Goodwill Park, and Only 3 Blocks to the Stratton State Park Boat Launch onto the Illinois River! Whether this is your primary residence or a vacation property, you will find plenty to do, and plenty of space to park your RV and/or Boat behind a gated fence! Spacious Yard w/Concrete Patio, Shed, and a Gorgeous New $12,000 6-Foot Vinyl Privacy Fence & Driveway Gate! HUGE Eat-In Kitchen w/Ceramic Tile, White Cabinetry, Granite Tops, and SS Apps, completely renovated in 2017. Separate Dining Room w/Stylish Wood Plank Ceiling & White Display Shelving. The Enclosed Front Porch is the perfect spot to enjoy a glass of wine and a quiet evening conversation. Hardwood Flooring throughout the Foyer, Living Room & Dining Room, Ceiling fans, Updated Lighting & More. This Versatile Floor Plan features 3 Spacious Bedrooms including a Full, Huge, Finished Attic (2nd Floor) Primary Bedroom that could also be an Office, Playroom, or Family Room; a large 1st Floor 2nd Bedroom with 2 Closets that could be the Primary Bedroom, Family Room, or more; and a 3rd Bedroom adjacent the Updated Full Bath. A Clean, Dry Unfinished Basement w/Laundry Area adds tons of Storage. Lovely Curb Appeal, 2-Car, Heated Detached Garage, Concrete Drive, & Shed. Vinyl Privacy Fence, Gate & Garage Heater, 2024. Garage Roof, 2023. House Roof, Furnace, AC, Plumbing, and Electrical, all 2017. HWH, 2025. Leaf Filter Gutter Guards & Suncast Shed, 2020. Washer (2025) & Dryer (2020) also included! Amazing "Get It Sold NOW" Price!

Location

State IL

County Grundy

Community Park, Lake, Curbs, Sidewalks, Street Lights, Street Paved

Rooms

Basement Unfinished, Full

Interior

Interior Features 1st Floor Bedroom, 1st Floor Full Bath, Bookcases, Granite Counters

Heating Natural Gas, Forced Air

Cooling Central Air

Flooring Hardwood, Carpet

Fireplace Y

Appliance Range, Microwave, Dishwasher, Refrigerator

Laundry In Unit

Exterior

Exterior Feature Lighting

Garage Spaces 2.0

View Y/N true

Roof Type Asphalt

Building

Lot Description Landscaped, Mature Trees

Story 1.5 Story

Foundation Block

Sewer Public Sewer

Water Public

Structure Type Cedar

New Construction false

Schools

School District 54, 54, 101

Others

HOA Fee Include None

Ownership Fee Simple

Special Listing Condition None

Midwest Real Estate Data (MRED) VOW

Nearby Locations

Jose Medina

"My job is to find and attract mastery-based agents to the office, protect the culture, and make sure everyone is happy! "

+1(224) 595-2105

realtor.jmedina@gmail.com

1922 N Sayre Ave, Chicago, Illinois 60707, United States

GET MORE INFORMATION

Name
Phone*
Message

Go tour this home

523 E Main ST

Free Account Required

  • Instant access to listing photos & details
  • Save listings and searches
  • Access details for this property