
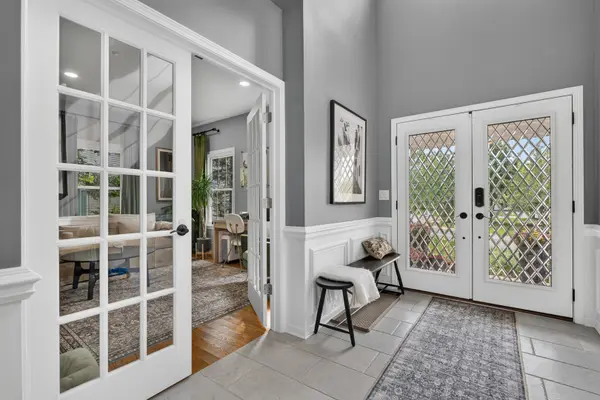
8024 Connor DR, Long Grove, IL 60047
8024 Connor DR, Long Grove, IL 60047,Video Tour
8024 Connor DR, Long Grove, IL 60047
REQUEST A TOUR If you would like to see this home without being there in person, select the "Virtual Tour" option and your agent will contact you to discuss available opportunities.
In-PersonVirtual Tour
Listed by Ashley Arzerof Redfin Corporation
-
Est. payment | /mo

5 Beds

3.5 Baths

3,220 SqFt


-
Est. payment | /mo

5 Beds

3.5 Baths

3,220 SqFt

Key Details

Property Type Single Family Home

Sub Type Detached Single

Listing Status Active

Purchase Type For Sale

Square Footage 3,220 sqft

Subdivision Indian Creek Club

MLS Listing ID 12749319

Bedrooms 5

Full Baths 3

Half Baths 1

HOA Fees $161/mo

Year Built 1999

Annual Tax Amount $13,527

Tax Year 2024

Lot Dimensions 8712

Property Sub-Type Detached Single

Property Description

Gorgeous remodeled home in Stevenson district! Truly nothing to do but move right in. The main floor boasts an open layout with the completely remodeled luxury kitchen opening to the family room. The living room can be used as a den, office or flex space. The first floor bedroom is full of possibilities. Upstairs you'll find four additional spacious and well laid out bedrooms complete with ample closet space. The finished basement provides additional living space which has also been recently renovated. The feeling of luxury continues outside with the resort-like backyard complete with an in ground pool. No detail has been overlooked, this home is suitable for even the pickiest buyers. Located in a highly rated school district and near everyday conveniences such as shopping, restaurants and the highway. Schedule a showing today and see all that this beautiful home has to offer!

Location

State IL

County Lake

Community Park, Lake, Curbs, Sidewalks, Street Lights, Street Paved

Rooms

Basement Finished, Full

Interior

Interior Features 1st Floor Bedroom, Built-in Features, Walk-In Closet(s), High Ceilings, Open Floorplan, Separate Dining Room

Heating Natural Gas, Forced Air

Cooling Central Air

Flooring Hardwood, Laminate, Carpet

Fireplaces Number 1

Fireplaces Type Gas Starter

Fireplace Y

Appliance Double Oven, Microwave, Dishwasher, Refrigerator, High End Refrigerator, Washer, Dryer, Disposal, Stainless Steel Appliance(s), Cooktop, Oven, Range Hood, Water Purifier Owned

Laundry Main Level, In Unit

Exterior

Garage Spaces 3.0

View Y/N true

Roof Type Asphalt

Building

Lot Description Cul-De-Sac

Story 2 Stories

Foundation Concrete Perimeter

Sewer Public Sewer

Water Public

Structure Type Vinyl Siding

New Construction false

Schools

Elementary Schools Fremont Elementary School

Middle Schools Fremont Middle School

High Schools Adlai E Stevenson High School

School District 79, 79, 125

Others

HOA Fee Include Insurance,Other

Ownership Fee Simple w/ HO Assn.

Special Listing Condition None

Virtual Tour https://my.matterport.com/show/?m=u1wy5Gt4bbM&brand=0

Midwest Real Estate Data (MRED) VOW

Nearby Locations

Jose Medina

"My job is to find and attract mastery-based agents to the office, protect the culture, and make sure everyone is happy! "

+1(224) 595-2105

realtor.jmedina@gmail.com

1922 N Sayre Ave, Chicago, Illinois 60707, United States

GET MORE INFORMATION

Name
Phone*
Message

Go tour this home

8024 Connor DR

Free Account Required

  • Instant access to listing photos & details
  • Save listings and searches
  • Access details for this property