
30 E Huron ST #5009, Chicago, IL 60611
REQUEST A TOUR If you would like to see this home without being there in person, select the "Virtual Tour" option and your agent will contact you to discuss available opportunities.
In-PersonVirtual Tour
Listed by Lauren Shimmonof Baird & Warner
-
Est. payment | /mo

2 Beds

2 Baths

1,250 SqFt


Save
-
Est. payment | /mo
Save

2 Beds

2 Baths

1,250 SqFt

Key Details

Property Type Condo

Sub Type Condo,High Rise (7+ Stories)

Listing Status Active

Purchase Type For Sale

Square Footage 1,250 sqft

MLS Listing ID 12758771

Bedrooms 2

Full Baths 2

HOA Fees $1,403/mo

Year Built 1980

Annual Tax Amount $11,981

Tax Year 2025

Lot Dimensions COMMON

Property Sub-Type Condo,High Rise (7+ Stories)

Property Description

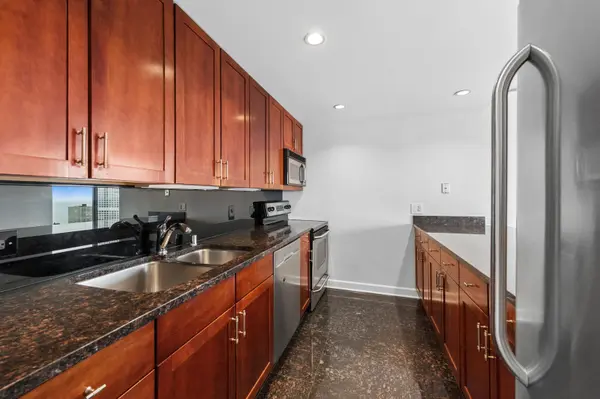
RARELY AVAILABLE High Floor, North East Corner 2 Bedroom + Den, 2 Bathroom Condo in the Heart of River North with Breathtaking City + Lake Views from Every Room! This Split Bedroom Floor Plan on the 50th Floor with In-Unit Laundry Is Turn-Key and Ready to Move-In. The Entire Condo was Freshly Painted Prior to List and Features Hardwood Flooring Throughout the Entire Condo, Custom Window Treatments, Crown Moulding Throughout with LED Lighting and an Abundance of Closet Space Including Large Walk-In Closets in Both Bedrooms. Open Concept Living with a Huge Kitchen, Living and Dining Room in the Heart of the Home with Sweeping Skyline Views Abound. Updated Kitchen Features 42" Shaker Style Cabinetry, Stainless Steel Appliances, Granite Counters and Large Breakfast Bar Open to the Living and Dining Room. Large Primary Suite Staged with a King-Sized Bed TWO Professionally Organized Closest Including 1 Huge Walk-In & En-Suite Bath. Seller's Added a Doorway from the Primary Bedroom into the Den/3rd Bedroom Option Perfect for a Work from Home Setup, Nursery or Guest Bedroom. The Second Bedroom Lives Like a Primary Suite with Another Huge Professionally Organized Walk-In Closet. Updated 2nd Bath with Shaker Cabinetry & Granite Vanity and Additional Linen Closet Space. Prime Parking Space Additional $25k. Everything Right Outside Your Front Door from The Mag Mile Shopping, to the Best Restaurants in the City & the Lakefront Path. Assessments Include Everything Except Electric - Bulk Cable Package, Internet, Water & All Amenities. Fantastic Building Amenities Include 24-Hour Doorman, 2 Story Sundeck & Outdoor Pool, Comprehensive Gym, Business Center, Theater & Party Room.

Location

State IL

County Cook

Rooms

Basement None

Interior

Heating Electric, Forced Air

Cooling Window Unit(s), Zoned

Fireplace N

Appliance Range, Microwave, Dishwasher, Refrigerator, Washer, Dryer, Stainless Steel Appliance(s)

Laundry Main Level, Washer Hookup, In Unit

Exterior

Garage Spaces 1.0

Community Features Bike Room/Bike Trails, Door Person, Coin Laundry, Elevator in Residence, Exercise Room, Storage, On Site Manager/Engineer, Party Room, Sundeck, Pool, Receiving Room, Security Door Lock(s), Valet/Cleaner, Business Center

View Y/N true

Building

Sewer Public Sewer

Water Lake Michigan

Structure Type Concrete

New Construction false

Schools

School District 299, 299, 299

Others

Pets Allowed Cats OK, Dogs OK, Number Limit

HOA Fee Include Water,Parking,Insurance,Doorman,TV/Cable,Exercise Facilities,Pool,Exterior Maintenance,Lawn Care,Scavenger,Snow Removal,Internet

Ownership Condo

Special Listing Condition List Broker Must Accompany

Midwest Real Estate Data (MRED) VOW

Nearby Locations

Jose Medina

"My job is to find and attract mastery-based agents to the office, protect the culture, and make sure everyone is happy! "

+1(224) 595-2105

realtor.jmedina@gmail.com

1922 N Sayre Ave, Chicago, Illinois 60707, United States

GET MORE INFORMATION

Name
Phone*
Message

Go tour this home

30 E Huron ST #5009

Free Account Required

  • Instant access to listing photos & details
  • Save listings and searches
  • Access details for this property