
2826 E 2651st RD, Marseilles, IL 61341
REQUEST A TOUR If you would like to see this home without being there in person, select the "Virtual Tour" option and your agent will contact you to discuss available opportunities.
In-PersonVirtual Tour
Listed by Joseph Friedersof Swanson Real Estate
-
Est. payment | /mo

3 Beds

2 Baths

1,604 SqFt


Save
-
Est. payment | /mo
Save

3 Beds

2 Baths

1,604 SqFt

Key Details

Property Type Single Family Home

Sub Type Detached Single

Listing Status Active

Purchase Type For Sale

Square Footage 1,604 sqft

MLS Listing ID 12759999

Style Ranch

Bedrooms 3

Full Baths 2

Year Built 1969

Annual Tax Amount $1,784

Tax Year 2025

Lot Size 1.660 Acres

Lot Dimensions 110x660x121x660

Property Sub-Type Detached Single

Property Description

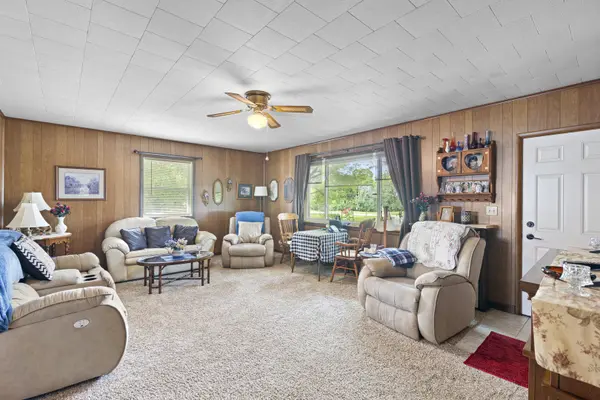
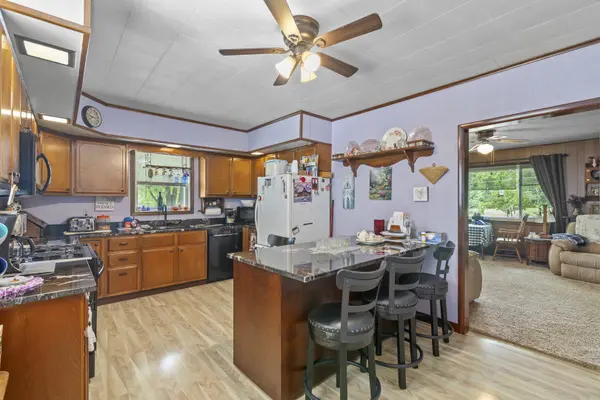
A beautiful, serene country setting provides the perfect backdrop for this well cared for home situated on approximately 1.66 tree shaded acres. From the moment you pull in, the large shaded front deck surrounded by colorful flowers creates a warm and welcoming first impression. Inside, the oversized living room offers plenty of space to relax and entertain. The updated kitchen features granite countertops, ample workspace, and everything you need for everyday meals or gatherings with family and friends. The main floor also offers 3 bedrooms and 2 full baths, along with a convenient mudroom leading to the spacious attached garage. In addition to plenty of room for vehicles, there is extra workshop area, making it ideal for hobbies, projects, or additional storage. The space is heated with a gas heater and supplemented by a wood burning stove. The lower level adds even more usable space with a large family room and a great laundry area, while still leaving plenty of room for storage or future expansion. Outside is where this property really shines. The expansive concrete driveway and parking area provides plenty of room for an RV, additional vehicles, trailers, or whatever your lifestyle requires. The 1.66-acre property offers mature shade trees and plenty of room to simply sit back and enjoy peaceful country living. Several additional outbuildings include a chicken house, potential "she shed," and plenty of extra storage. Have you been dreaming of your own garden? There is a great spot in the backyard just waiting for you. Located on a blacktop road with convenient access to I 80 and within an easy drive of larger communities for shopping, dining, and everyday necessities. If you have been looking to get away from the hustle, bustle, and noise while still enjoying a convenient location, this well cared for country home offers space, versatility, and so many possibilities.

Location

State IL

County Lasalle

Rooms

Basement Partially Finished, Partial

Interior

Heating Natural Gas, Propane

Cooling Central Air, Window Unit(s)

Fireplaces Number 1

Fireplace Y

Appliance Range, Microwave, Dishwasher, Refrigerator, Washer, Dryer

Exterior

Garage Spaces 2.0

View Y/N true

Roof Type Asphalt

Building

Story 1 Story

Sewer Septic Tank

Water Well

Structure Type Vinyl Siding

New Construction false

Schools

Elementary Schools Seneca Township High School

High Schools Seneca Township High School

School District 160, 160, 160

Others

HOA Fee Include None

Ownership Fee Simple

Special Listing Condition None

Midwest Real Estate Data (MRED) VOW

Nearby Locations

Jose Medina

"My job is to find and attract mastery-based agents to the office, protect the culture, and make sure everyone is happy! "

+1(224) 595-2105

realtor.jmedina@gmail.com

1922 N Sayre Ave, Chicago, Illinois 60707, United States

GET MORE INFORMATION

Name
Phone*
Message

Go tour this home

2826 E 2651st RD

Free Account Required

  • Instant access to listing photos & details
  • Save listings and searches
  • Access details for this property