
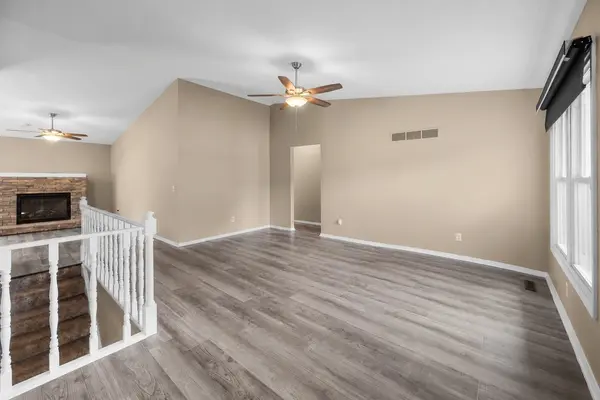
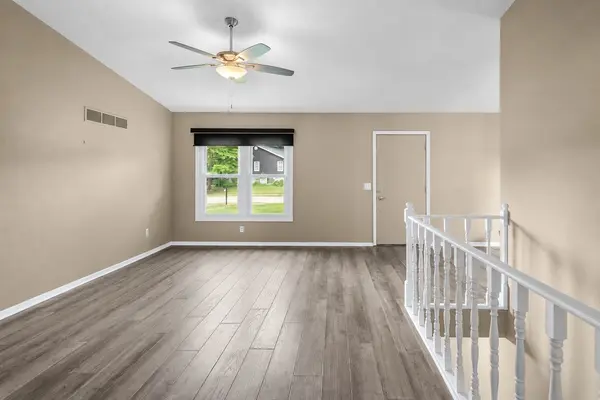
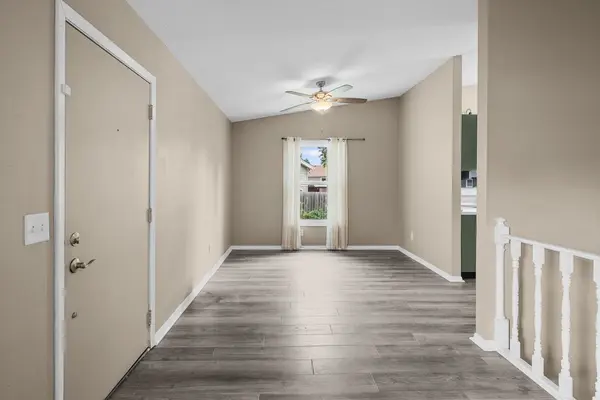
1503 W 46TH PL, Davenport, IA 52806
REQUEST A TOUR If you would like to see this home without being there in person, select the "Virtual Tour" option and your agent will contact you to discuss available opportunities.
In-PersonVirtual Tour
Listed by Brody Goberof KW 1Advantage
-
Est. payment | /mo

3 Beds

2.5 Baths

1,428 SqFt


Save
-
Est. payment | /mo
Save

3 Beds

2.5 Baths

1,428 SqFt

Key Details

Property Type Single Family Home

Sub Type Detached Single

Listing Status Active

Purchase Type For Sale

Square Footage 1,428 sqft

MLS Listing ID 12759882

Style Ranch

Bedrooms 3

Full Baths 2

Half Baths 1

Year Built 1978

Annual Tax Amount $3,898

Tax Year 2024

Lot Size 7,405 Sqft

Lot Dimensions 48x118x117x109

Property Sub-Type Detached Single

Property Description

This beautifully updated 3 bedroom, 2.5 bath ranch brings together an open layout, fantastic entertaining space, and a backyard that may quickly become your favorite part of the home. Step inside to a bright, welcoming main level where the kitchen and living spaces flow together effortlessly. Perfect for everyday living or a house full of friends. Downstairs, the remodeled basement takes the living space to another level with a large rec area, bar, pool table, and plenty of room to spread out. Then there's the backyard! Step onto the deck and take in the peaceful wooded backdrop before heading down to the patio and professionally installed 21-ft above-ground pool. The expansive yard, mature surroundings, and visiting wildlife create an outdoor space that feels like your own private escape. The extensive list of improvements makes this home even better: roof (2024), furnace & A/C (2019), windows, flooring & appliances (2022), deck, electrical panel, ceiling fans & attic insulation (2023), basement remodel (2024-2025), shed (2025), and pool (2026). Additional improvements include newer siding, gutters with gutter guards, and a radon mitigation system. An attached 2-car garage completes the package. Three bedrooms. Fourth non-conforming bedroom in basement. Two and a half bathrooms. Finished lower-level living space. A pool. A wooded backdrop. And years of improvements already completed. Come see why this one is anything but ordinary!

Location

State IA

County Scott

Rooms

Basement Finished, Full

Interior

Interior Features Vaulted Ceiling(s)

Heating Natural Gas, Forced Air

Cooling Central Air

Fireplaces Number 1

Fireplaces Type Gas Starter, Gas Log

Fireplace Y

Appliance Dishwasher, Range

Exterior

Garage Spaces 2.0

View Y/N true

Roof Type Asphalt

Building

Lot Description Level

Story 1 Story

Foundation Concrete Perimeter

Sewer Public Sewer

Water Public

Structure Type Vinyl Siding

New Construction false

Schools

School District 1611, 1611, 1611

Others

HOA Fee Include None

Ownership Fee Simple

Special Listing Condition None

Midwest Real Estate Data (MRED) VOW

Nearby Locations

Jose Medina

"My job is to find and attract mastery-based agents to the office, protect the culture, and make sure everyone is happy! "

+1(224) 595-2105

realtor.jmedina@gmail.com

1922 N Sayre Ave, Chicago, Illinois 60707, United States

GET MORE INFORMATION

Name
Phone*
Message

Go tour this home

1503 W 46TH PL

Free Account Required

  • Instant access to listing photos & details
  • Save listings and searches
  • Access details for this property