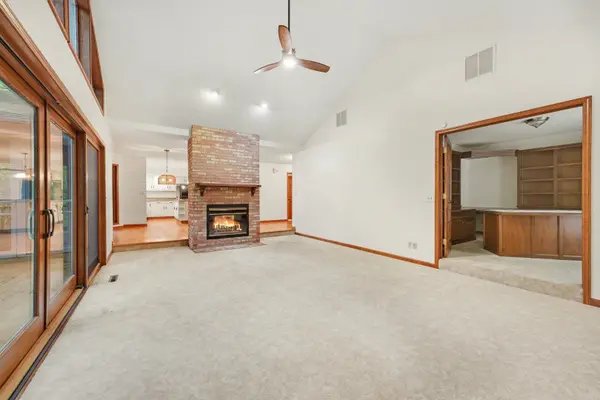
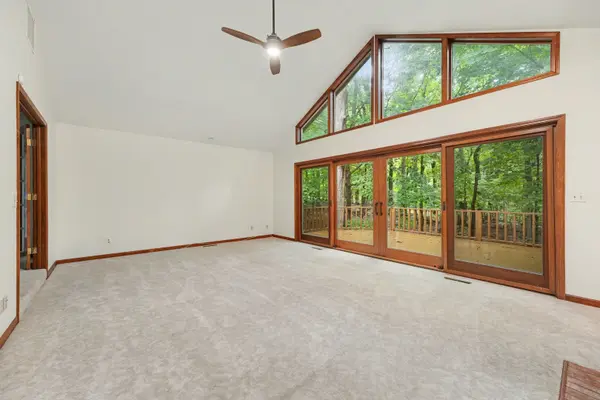
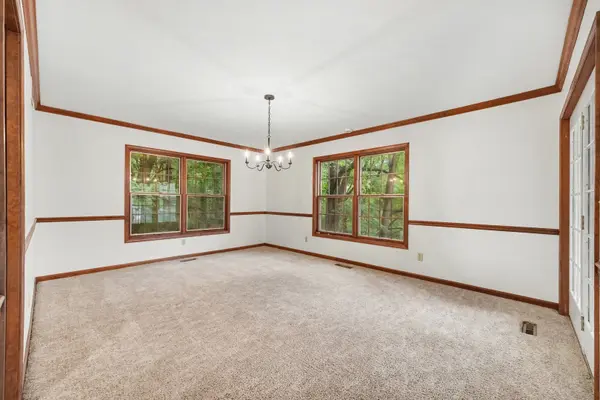
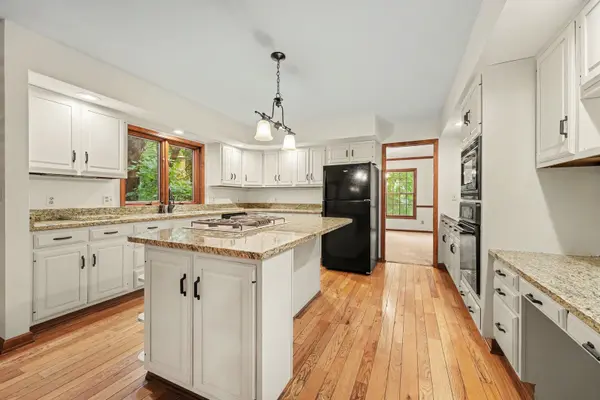
Nestled on a serene, wooded cul-de-sac lot spanning over an acre in Shorewood Forest, this stunning two-story home boasts 4 bedrooms, 4 baths, a wrap-around porch, and a fully finished walk-out basement. Upon entry, the foyer leads into a freshly painted formal living room, seamlessly flowing into a formal dining room adorned with crown molding. The spacious kitchen features a central island, built-in desk area, granite countertops, pantry, pull-out drawers, and a double-sided fireplace. Glass sliders open to a 12x14 screened porch offering tranquil views of the surrounding woods and local wildlife. The adjacent rec room impresses with soaring ceilings and abundant natural light, while French doors lead to an office with custom-built desk and shelving, plus a separate entrance from the exterior. A powder room and a large main-floor laundry room with new flooring & access to the finished two-car garage complete this level. Upstairs, you'll find four generously sized bedrooms including the owner's suite which has been tastefully remodeled and includes a private remodeled 3/4 bath with vaulted ceilings and a new skylight. An additional guest bath serves the remaining bedrooms. The fully finished walk-out basement provides an additional 1,700+ sq. ft. of versatile living and entertainment space, complete with a fireplace and bath. Built with 2x6 construction, the home also offers a new furnace and central air system, a blacktop driveway, solid six-panel doors, fresh paint, updated lighting / ceiling fans, and a staircase leading to an unfinished attic for ample storage or additional living space. The Shorewood Forest community features a 230-acre lake perfect for boating and fishing, beach access along with tennis and basketball courts, parks, walking trails, and a clubhouse. Conveniently located near shopping, dining, and just an hour from Chicago, this home combines peaceful living with modern amenities in a prime location.