
10 Crystal Downs DR, Hawthorn Woods, IL 60047
REQUEST A TOUR If you would like to see this home without being there in person, select the "Virtual Tour" option and your agent will contact you to discuss available opportunities.
In-PersonVirtual Tour
Listed by Matthew Messelof Compass
-
Est. payment | /mo

4 Beds

3.5 Baths

3,105 SqFt


-
Est. payment | /mo

4 Beds

3.5 Baths

3,105 SqFt

Key Details

Property Type Single Family Home

Sub Type Detached Single

Listing Status Active

Purchase Type For Sale

Square Footage 3,105 sqft

Subdivision Hawthorn Woods Country Club

MLS Listing ID 12767322

Bedrooms 4

Full Baths 3

Half Baths 1

HOA Fees $425/mo

Year Built 2024

Annual Tax Amount $17,196

Tax Year 2024

Lot Size 0.310 Acres

Lot Dimensions 121 x 111.4 x 121 x 111.9

Property Sub-Type Detached Single

Property Description

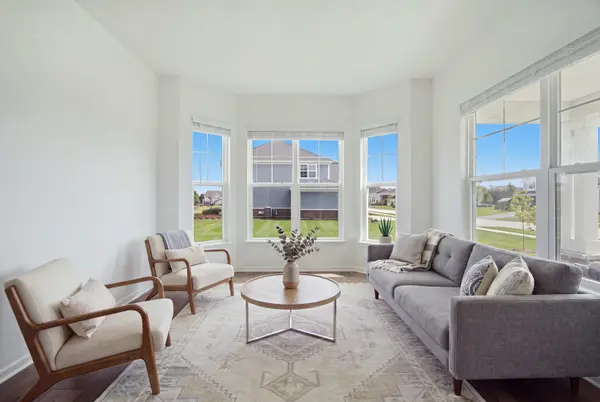
Welcome to 10 Crystal Downs Drive, an exceptional four-bedroom, three-and-a-half-bath residence located in the highly sought-after Hawthorn Woods Country Club. Offering 3,105 square feet of beautifully designed living space plus an additional 1,393 square feet of unfinished basement space, this home combines elevated finishes, thoughtful design, and beautiful golf course views. More than $120,000 in builder and post-construction upgrades further enhance this impressive property. French doors lead from the foyer to a versatile room featuring a beautiful bay window and abundant natural light. The main level also offers a private office and an inviting living room centered around a fireplace. At the rear of the home, a separate sitting area provides the perfect place to unwind while enjoying serene views of the golf course. The beautifully appointed kitchen features upgraded cabinetry with drawer storage and crown molding, upgraded hardware, and quartz countertops. The open-concept layout creates an ideal setting for both everyday living and entertaining. Just off the garage, a built-in mudroom provides exceptional organization and convenience. Upstairs, a spacious loft offers flexible living space, while four generously sized bedrooms provide comfort and privacy. The luxurious primary suite features a tray ceiling and an upgraded bath with quartz finishes, upgraded cabinetry, a soaking tub, and an enhanced shower enclosure. Additional bathrooms have also been thoughtfully upgraded with quartz surfaces and upgraded cabinetry. A conveniently located upstairs laundry room features a utility sink and easy access toward the primary closet. The unfinished lower level offers 1,393 square feet of potential, complete with nine-foot ceilings and plumbing roughed in for future finishing. Additional enhancements include upgraded window treatments, a whole-house water filtration system, backup sump pump, 75-gallon water heater, security system, and a 240-volt EV charging outlet in the insulated garage. Set within Hawthorn Woods Country Club and overlooking the golf course, 10 Crystal Downs Drive offers a wonderful blend of refined finishes, flexible living spaces, thoughtful upgrades, and room to grow, all in a beautiful community setting.

Location

State IL

County Lake

Community Clubhouse, Park, Pool, Tennis Court(S), Curbs, Gated, Sidewalks, Street Paved

Rooms

Basement Unfinished, Full

Interior

Interior Features Vaulted Ceiling(s), Built-in Features, Walk-In Closet(s), Open Floorplan, Dining Combo, Pantry, Quartz Counters

Heating Natural Gas, Forced Air

Cooling Central Air

Flooring Carpet

Fireplaces Number 1

Fireplaces Type Gas Starter

Fireplace Y

Appliance Microwave, Dishwasher, Refrigerator, Washer, Dryer, Stainless Steel Appliance(s), Cooktop, Range Hood, Water Purifier Owned, Oven

Laundry Upper Level, Sink

Exterior

Garage Spaces 3.0

View Y/N true

Roof Type Asphalt

Building

Lot Description On Golf Course, Landscaped

Story 2 Stories

Foundation Concrete Perimeter

Sewer Storm Sewer

Water Shared Well

Structure Type Brick,Other

New Construction false

Schools

Elementary Schools Fremont Elementary School

Middle Schools Fremont Middle School

High Schools Mundelein Cons High School

School District 79, 79, 120

Others

HOA Fee Include Clubhouse,Exercise Facilities,Pool,Other

Ownership Fee Simple w/ HO Assn.

Special Listing Condition None

Virtual Tour https://view.spiro.media/order/d50a8466-9c7f-4cca-613d-08df1575d5ad?version=70_142&branding=false

Midwest Real Estate Data (MRED) VOW

Nearby Locations

Jose Medina

"My job is to find and attract mastery-based agents to the office, protect the culture, and make sure everyone is happy! "

+1(224) 595-2105

realtor.jmedina@gmail.com

1922 N Sayre Ave, Chicago, Illinois 60707, United States

GET MORE INFORMATION

Name
Phone*
Message

Go tour this home

10 Crystal Downs DR

Free Account Required

  • Instant access to listing photos & details
  • Save listings and searches
  • Access details for this property