
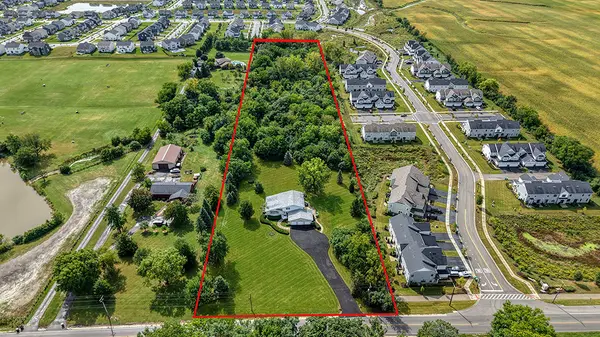
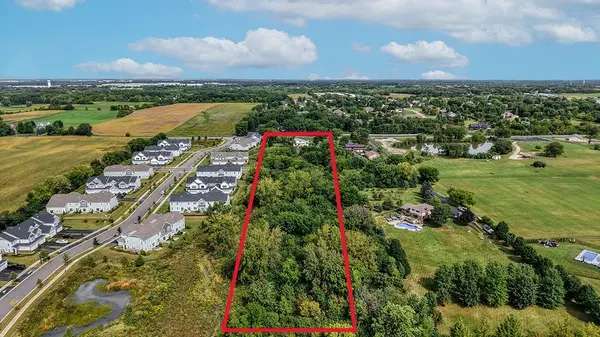
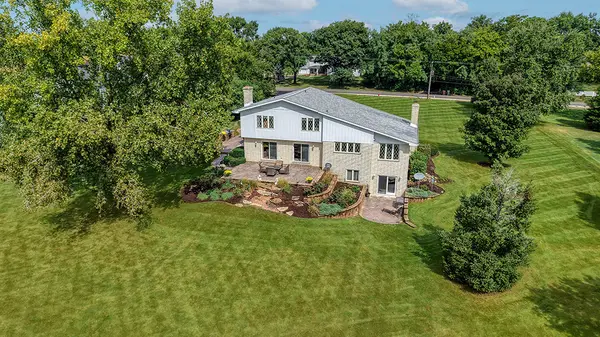
15433 W 163rd ST, Homer Glen, IL 60491
REQUEST A TOUR If you would like to see this home without being there in person, select the "Virtual Tour" option and your agent will contact you to discuss available opportunities.
In-PersonVirtual Tour
Listed by Christine Wilczekof Realty Executives Elite
-
Est. payment | /mo

3 Beds

3.5 Baths

4,551 SqFt


-
Est. payment | /mo

3 Beds

3.5 Baths

4,551 SqFt

Key Details

Property Type Single Family Home

Sub Type Detached Single

Listing Status Active

Purchase Type For Sale

Square Footage 4,551 sqft

MLS Listing ID 12760043

Bedrooms 3

Full Baths 3

Half Baths 1

Year Built 1989

Annual Tax Amount $14,435

Tax Year 2025

Lot Size 6.500 Acres

Lot Dimensions 200x1298

Property Sub-Type Detached Single

Property Description

Spectacular, CUSTOM residence nestled on 6.5 sprawling acres with towering, mature trees, accent shrubbery, and flowering beds. This exceptionally clean and well-maintained home is a true one of a kind! Beaming with character, this solid brick and stone home offers a highly functional floor plan filled with natural light and oversized 3 car garage with epoxy flooring. Inviting entryway opens into a home that the original homeowners have built with uncompromising quality and the absolute highest attention to detail. Formal living room with a large bay window and a beautiful natural stone fireplace. Formal dining room great for hosting family gatherings. Spacious kitchen boasts plenty of cabinetry, a stainless steel appliance package, a sizable picture window with views of the serene grounds and a cozy eat-in area for added entertaining. Comfortable family room offers a stunning fireplace with an elongated mantel and two patio doors leading to an expansive brick paver patio which is great for indoor and outdoor entertaining. Off the family room is a spacious office area with access to the second patio outside. Upstairs you have a relaxing master retreat and private ensuite. Two additional bedrooms are on the second level (one has its own private ensuite) and the second has a hall bath. WALKOUT lower level can be turned into your dream space with access to a private patio area to unwind. Remarkable grounds complete this home and are truly breathtaking. ROOF (2026), Furnace/AC (2021) Quality construction not found often in todays builds. Minutes to world renowned golf courses, shopping, dining, METRA, expressway access, parks and schools. WATCH THE VIDEO!

Location

State IL

County Will

Community Street Lights, Street Paved

Rooms

Basement Unfinished, Exterior Entry, 9 ft + pour, Full, Walk-Out Access

Interior

Interior Features Beamed Ceilings, Quartz Counters

Heating Natural Gas, Forced Air

Cooling Central Air

Fireplaces Number 2

Fireplaces Type Gas Log, Gas Starter

Fireplace Y

Appliance Microwave, Dishwasher, Refrigerator, Washer, Dryer, Stainless Steel Appliance(s), Cooktop, Oven, Humidifier

Laundry Main Level, Gas Dryer Hookup, Sink

Exterior

Garage Spaces 3.0

View Y/N true

Roof Type Asphalt

Building

Lot Description Landscaped, Wooded, Mature Trees, Backs to Trees/Woods

Story Split Level

Foundation Concrete Perimeter

Sewer Septic Tank

Water Well

Structure Type Brick

New Construction false

Schools

High Schools Lockport Township High School

School District 33C, 33C, 205

Others

HOA Fee Include None

Ownership Fee Simple

Special Listing Condition None

Virtual Tour https://vimeo.com/1228124499?share=copy&fl=sv&fe=ci

Midwest Real Estate Data (MRED) VOW

Nearby Locations

Jose Medina

"My job is to find and attract mastery-based agents to the office, protect the culture, and make sure everyone is happy! "

+1(224) 595-2105

realtor.jmedina@gmail.com

1922 N Sayre Ave, Chicago, Illinois 60707, United States

GET MORE INFORMATION

Name
Phone*
Message

Go tour this home

15433 W 163rd ST

Free Account Required

  • Instant access to listing photos & details
  • Save listings and searches
  • Access details for this property