
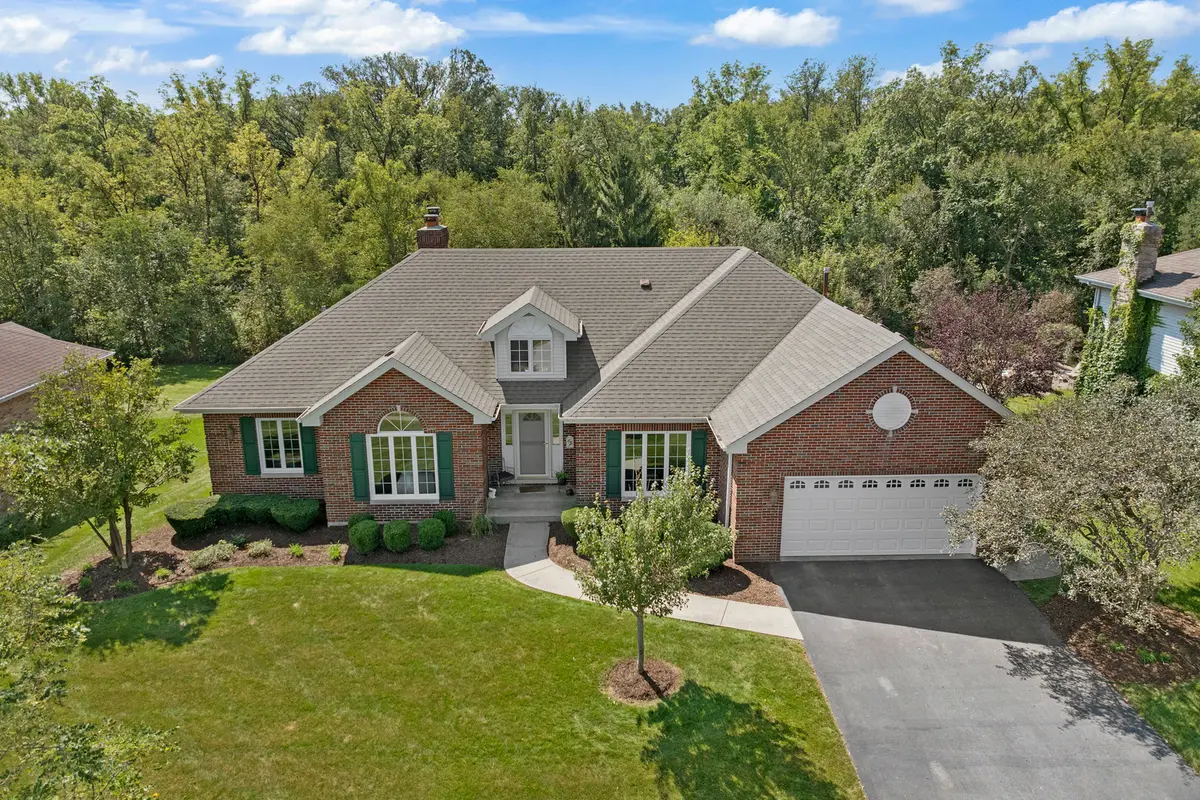
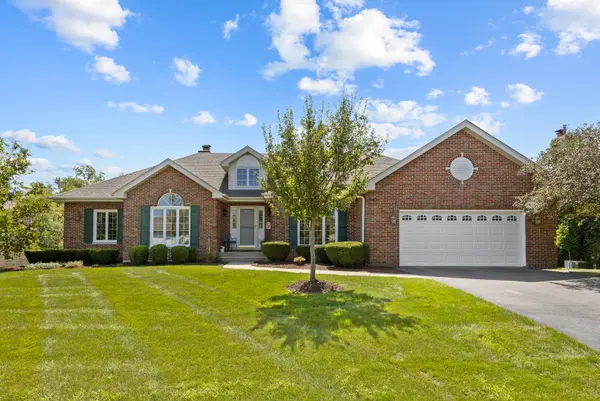
7661 Steeple Chase DR, Frankfort, IL 60423
REQUEST A TOUR If you would like to see this home without being there in person, select the "Virtual Tour" option and your agent will contact you to discuss available opportunities.
In-PersonVirtual Tour
Listed by Gerard Hugueletof Murphy Real Estate Group
-
Est. payment | /mo

5 Beds

4 Baths

4,526 SqFt


Save
-
Est. payment | /mo
Save

5 Beds

4 Baths

4,526 SqFt

Key Details

Property Type Single Family Home

Sub Type Detached Single

Listing Status Active

Purchase Type For Sale

Square Footage 4,526 sqft

MLS Listing ID 12744702

Style Ranch

Bedrooms 5

Full Baths 4

Year Built 1993

Annual Tax Amount $12,069

Tax Year 2024

Lot Dimensions 90x150

Property Sub-Type Detached Single

Property Description

TRUE UPDATED BRICK RANCH- BACKS UP TO FOREST PRESERVE- FINISHED WALK OUT BASEMENT- 5 BDRM 4 BATH - 2 FIREPLACES- HARDWOOD FLOORS / MAIN LEVEL FEATURES// Volume Entry Foyer Opens to Great Rm w Volume Ceiling & Paddle Fan - Beautiful Stone Fireplace w Boxed Out Window Seat- Updated Kitchen w Light Maple Cabinets & Skylight French Glass Door Leading to Formal Dining Rm w Crown Molding & Decorative Ceiling / "East Wing" - Primary Suite Bdrm #1 w Tray Ceiling & Paddle Fan - Note the Primary Windows Overlooks the Forest Preserve!! Updated Primary Bath w Oversized Shower Fancy "Spa-Like" Shower Head & Glass Shower Door-Two Vanity Sinks - Quartz Top - "East Wing" also has Bdrms #2 & #3 - Bath #2 also w Two Sinks & Whirlpool Tub "West Wing" has 4th Bdrm w adjacent Bath #3 which is a 3/4 Bath, Pedestal Sink & Glass Shower Door - Laundry Rm w Maple Cabinetry Laundry Tub- Closet & Exterior Acess Door - Open Rail to // FINISHED WALKOUT LEVEL FEATURES - Huge Area for Entertaining - Great Custom Built-In Bar w Beverage Cooler- Kitchenette w Double Oven & Cabinetry -Double Sided Stone Fireplace Viewed from Separate Seating/Conversation Area and Game Area w Paddle Fan - BDRM #5 and Bath #4 This level is Great for Related Living or Extended Guests- Big 21'x 19' Store Rm which Houses Mechanicals For Easy Access and Shelving Tons of Storage Space -Also another 12'x6' Store Room. // EXTERIOR FEATURES - Great Back Yard -Overlooks Hunters Woods Forest Preserve - Can you Say Privacy! Relax on Main Level Deck Facing South w Stairs Leading to Yard & a Twisting Slide!! or Relax in Lower level Screened in Porch - Back Yard Also has a Concrete Patio Area ideal for Firepit/Basketball Court/Pad For Future Shed FOR YOUR PEACE OF MIND // NEW WINDOWS - DOORS-TRIM & DRIVEWAY (2024)-NEW ROOF (2017)- NEW FURNACE-A/C- HUMIDIFIER (2023)- NEW SUMP PUMP (2026) // NOTE FOR CONVENIENCE & EASY ACCESS TO INSIDE OF HOME THERE is a RAMP TO LAUNDRY RM DOOR // HUNTER WOODS SUBDIVISION IS CONVENIENTLY LOCATED ONLY MINUTES FROM ACCESS TO EXPRESSWAYs I-80- I-355-I-294- I-57 -MINUTES FROM ROCK ISLAND COMMUTER TRAIN STATION & MINUTES FROM HISTORIC DOWNTOWN SHOPPING & DINING! LW EAST HIGH SCHOOL! NO HOA FEES or DUES!!

Location

State IL

County Will

Community Curbs, Sidewalks, Street Lights, Street Paved

Rooms

Basement Finished, Full, Walk-Out Access

Interior

Interior Features Vaulted Ceiling(s), 1st Floor Bedroom, 1st Floor Full Bath

Heating Natural Gas, Forced Air

Cooling Central Air

Flooring Hardwood

Fireplaces Number 2

Fireplaces Type Double Sided, Gas Starter

Fireplace Y

Appliance Double Oven, Range, Microwave, Dishwasher, Refrigerator, Washer, Dryer, Disposal, Wine Refrigerator, Water Softener Owned, Humidifier

Laundry Main Level, Sink

Exterior

Garage Spaces 2.0

View Y/N true

Roof Type Asphalt

Building

Lot Description Forest Preserve Adjacent, Landscaped

Story 1 Story

Foundation Concrete Perimeter

Sewer Public Sewer

Water Public, Shared Well

Structure Type Brick

New Construction false

Schools

School District 161, 161, 210

Others

HOA Fee Include None

Ownership Fee Simple

Special Listing Condition None

Midwest Real Estate Data (MRED) VOW

Nearby Locations

Jose Medina

"My job is to find and attract mastery-based agents to the office, protect the culture, and make sure everyone is happy! "

+1(224) 595-2105

realtor.jmedina@gmail.com

1922 N Sayre Ave, Chicago, Illinois 60707, United States

GET MORE INFORMATION

Name
Phone*
Message

Go tour this home

7661 Steeple Chase DR

Free Account Required

  • Instant access to listing photos & details
  • Save listings and searches
  • Access details for this property