
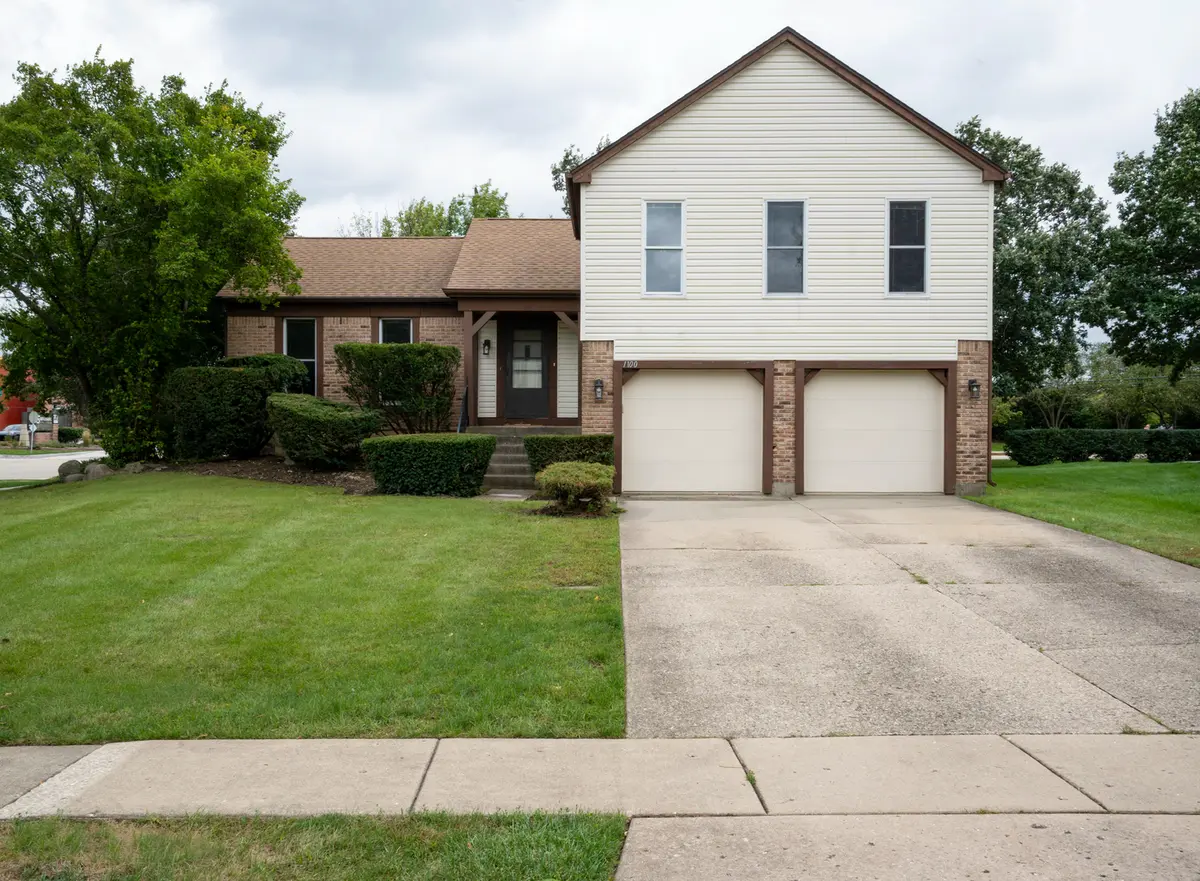
1100 Gail DR, Buffalo Grove, IL 60089
REQUEST A TOUR If you would like to see this home without being there in person, select the "Virtual Tour" option and your agent will contact you to discuss available opportunities.
In-PersonVirtual Tour
Listed by Dawn Simmonsof RE/MAX Suburban
-
Est. payment | /mo

4 Beds

2.5 Baths

3,210 SqFt


Save
-
Est. payment | /mo
Save

4 Beds

2.5 Baths

3,210 SqFt

Key Details

Property Type Single Family Home

Sub Type Detached Single

Listing Status Active

Purchase Type For Sale

Square Footage 3,210 sqft

Subdivision Camelot

MLS Listing ID 12767808

Style Split Level

Bedrooms 4

Full Baths 2

Half Baths 1

Year Built 1980

Annual Tax Amount $12,046

Tax Year 2024

Lot Size 9,757 Sqft

Lot Dimensions 80x115x85x115

Property Sub-Type Detached Single

Property Description

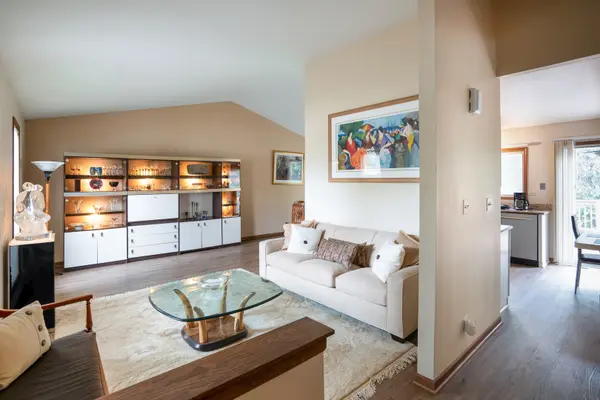
Stevenson High School, four levels of finished living space, and a location directly next to the park and pond make this 4-bedroom, 2.1-bath split-level a standout. With over 3,000 square feet of finished living space, there is room for everyone and plenty of flexibility for how you use it. The main level features an open and airy layout with vaulted ceilings, newer LVP flooring throughout the living spaces, a spacious living room and dining room, and a kitchen with white cabinetry, granite countertops and stainless steel appliances. Upstairs offers three bedrooms, including a huge primary suite with two distinct areas that can be used as a sitting area, home office, nursery or simply an oversized bedroom space. The primary suite also features its own private bath and walk-in closet. The lower levels add even more living space with a fourth bedroom featuring a huge walk-in closet, plus a separate office and a large family room. Step outside to enjoy the deck and the convenience of having the park and pond right next door, perfect for fishing, walking and enjoying the outdoors. The location is hard to beat, with Buffalo Grove Days and the farmers market both within walking distance. A spacious, flexible home in a highly sought-after Stevenson High School location with multiple levels of living and plenty of room to spread out.

Location

State IL

County Lake

Community Park, Lake, Curbs, Sidewalks, Street Lights, Street Paved

Rooms

Basement Finished, Full

Interior

Interior Features Vaulted Ceiling(s), Walk-In Closet(s)

Heating Natural Gas, Forced Air

Cooling Central Air

Flooring Laminate

Fireplaces Number 1

Fireplace Y

Appliance Range, Microwave, Dishwasher, Refrigerator, Washer, Dryer, Disposal

Laundry Gas Dryer Hookup, In Unit

Exterior

Garage Spaces 2.0

View Y/N true

Roof Type Asphalt

Building

Story Split Level w/ Sub

Foundation Concrete Perimeter

Sewer Public Sewer

Water Lake Michigan, Public

Structure Type Vinyl Siding,Brick,Frame

New Construction false

Schools

Elementary Schools Prairie Elementary School

Middle Schools Twin Groves Middle School

High Schools Adlai E Stevenson High School

School District 96, 96, 125

Others

HOA Fee Include None

Ownership Fee Simple

Special Listing Condition None

Midwest Real Estate Data (MRED) VOW

Nearby Locations

Jose Medina

"My job is to find and attract mastery-based agents to the office, protect the culture, and make sure everyone is happy! "

+1(224) 595-2105

realtor.jmedina@gmail.com

1922 N Sayre Ave, Chicago, Illinois 60707, United States

GET MORE INFORMATION

Name
Phone*
Message

Go tour this home

1100 Gail DR

Free Account Required

  • Instant access to listing photos & details
  • Save listings and searches
  • Access details for this property