
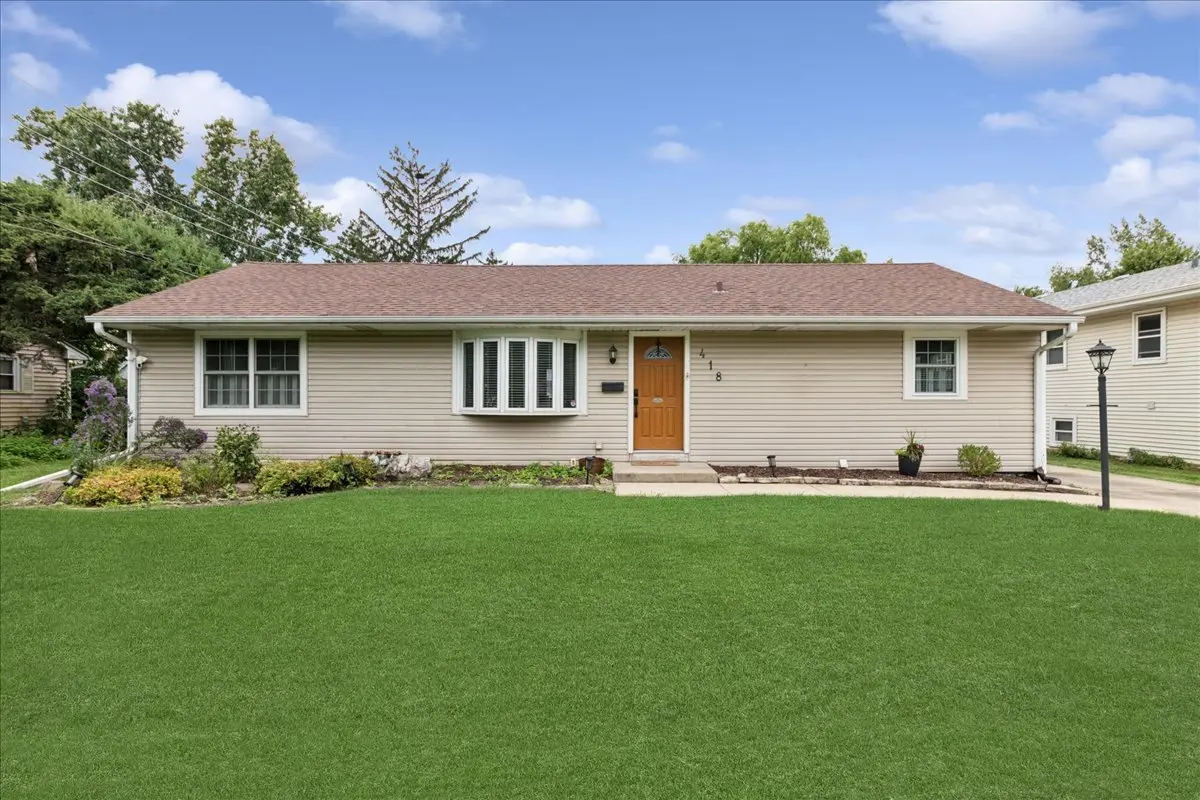
418 S Fairfield AVE, Lombard, IL 60148
REQUEST A TOUR If you would like to see this home without being there in person, select the "Virtual Tour" option and your agent will contact you to discuss available opportunities.
In-PersonVirtual Tour
Listed by Stephanie LoVerdeof Baird & Warner
-
Est. payment | /mo

2 Beds

2 Baths

1,786 SqFt


-
Est. payment | /mo

2 Beds

2 Baths

1,786 SqFt

Key Details

Property Type Single Family Home

Sub Type Detached Single

Listing Status Active

Purchase Type For Sale

Square Footage 1,786 sqft

MLS Listing ID 12761740

Style Ranch

Bedrooms 2

Full Baths 2

Year Built 1952

Annual Tax Amount $9,021

Tax Year 2025

Lot Size 0.480 Acres

Lot Dimensions 70x299

Property Sub-Type Detached Single

Property Description

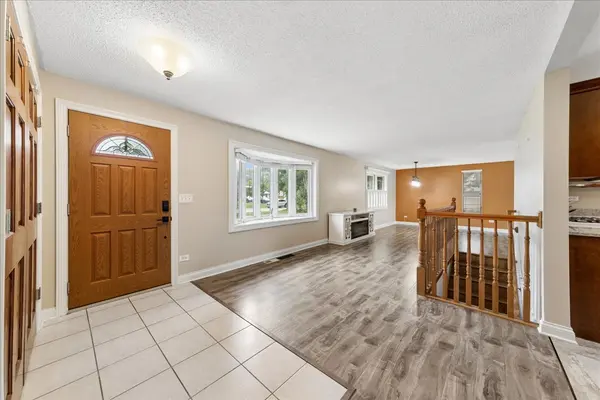
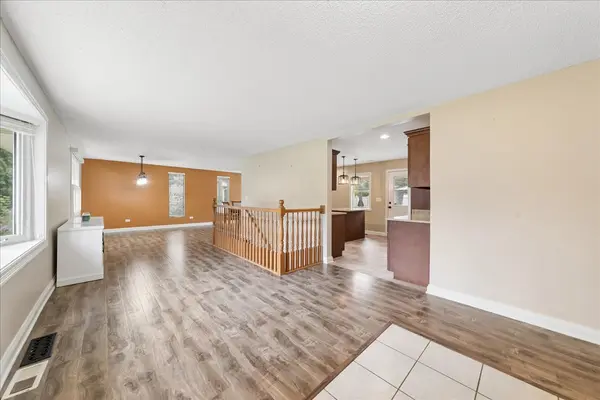
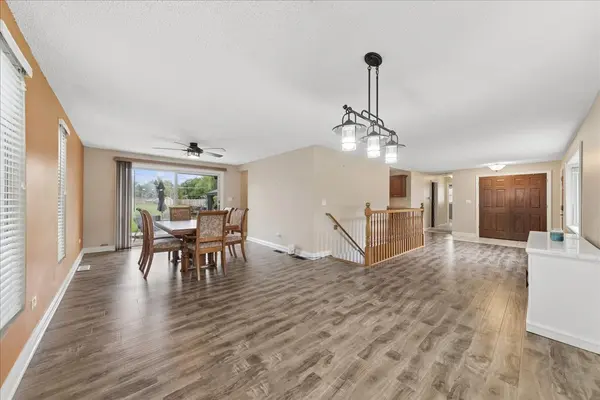
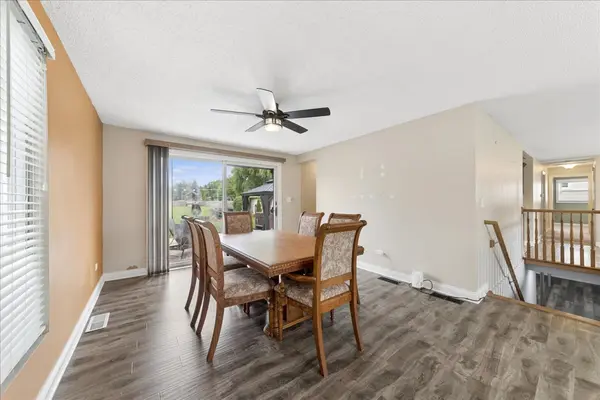
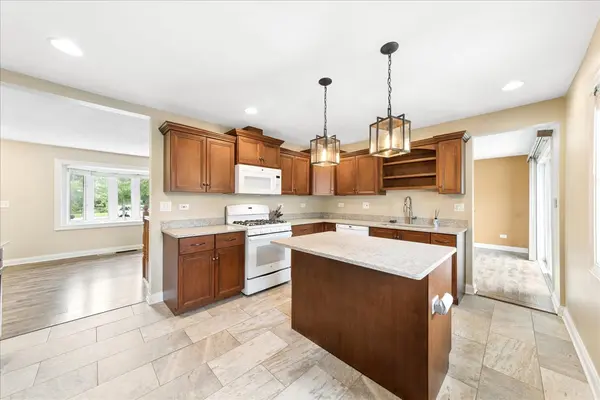
This beautifully appointed ranch home offers an INCREDIBLE outdoor retreat. The lot measures 70x299 so get your riding lawnmower ready! Updated kitchen features quartz countertops, island seating, Brakur cabinetry, and a pantry closet, while outlets in the island add everyday convenience. Dining area opens seamlessly to the family room, where large sliding glass doors bring in natural light and showcase the beautiful backyard. Main level offers two comfortable bedrooms -- PREVIOUSLY THREE BEDROOMS THAT COULD EASILY BE CONVERTED BACK -- including an updated full bathroom with stylish tile and a relaxing soaker tub. Beautiful details throughout include solid wood doors and thoughtfully finished trim. Downstairs, the spacious recreation room provides plenty of flexibility for movie nights, entertaining, a guest suite, or additional living space. A full bath and separate entrance add versatility, while plumbing is already in place for a future wet bar. The laundry room includes a utility sink, and the mechanical room offers abundant storage, a workbench, and an additional storage area. Outside, the detached 2.5-car garage includes its own workbench and provides excellent storage and workspace. Enjoy a pergola, hot tub, firepit, and convenient backyard access, perfect for relaxing or entertaining. Nearby Lombard Park District's Madison Meadows includes disc golf, while being conveniently located near dining, shopping, I-88, I-355, and the Lombard Metra Station. Welcome home! There's really nothing you need to do but paint, if you wish.

Location

State IL

County Dupage

Community Curbs, Sidewalks, Street Lights, Street Paved

Rooms

Basement Partially Finished, Rec/Family Area, Storage Space, Full

Interior

Interior Features 1st Floor Bedroom, 1st Floor Full Bath, Walk-In Closet(s)

Heating Natural Gas, Forced Air

Cooling Central Air

Flooring Hardwood, Laminate, Carpet

Fireplaces Number 1

Fireplaces Type Wood Burning

Fireplace Y

Appliance Range, Microwave, Dishwasher, Refrigerator, Washer, Dryer, Disposal, Humidifier

Laundry Sink

Exterior

Exterior Feature Hot Tub, Fire Pit

Garage Spaces 2.5

View Y/N true

Roof Type Asphalt

Building

Lot Description Mature Trees

Story 1 Story

Foundation Concrete Perimeter

Sewer Public Sewer

Water Public

Structure Type Vinyl Siding

New Construction false

Schools

Elementary Schools Westmore Elementary School

Middle Schools Jackson Middle School

High Schools Willowbrook High School

School District 45, 45, 88

Others

HOA Fee Include None

Ownership Fee Simple

Special Listing Condition None

Virtual Tour https://myimageservices.com/418-S-Fairfield-Ave-2/idx

Midwest Real Estate Data (MRED) VOW

Nearby Locations

Jose Medina

"My job is to find and attract mastery-based agents to the office, protect the culture, and make sure everyone is happy! "

+1(224) 595-2105

realtor.jmedina@gmail.com

1922 N Sayre Ave, Chicago, Illinois 60707, United States

GET MORE INFORMATION

Name
Phone*
Message

Go tour this home

418 S Fairfield AVE

Free Account Required

  • Instant access to listing photos & details
  • Save listings and searches
  • Access details for this property