
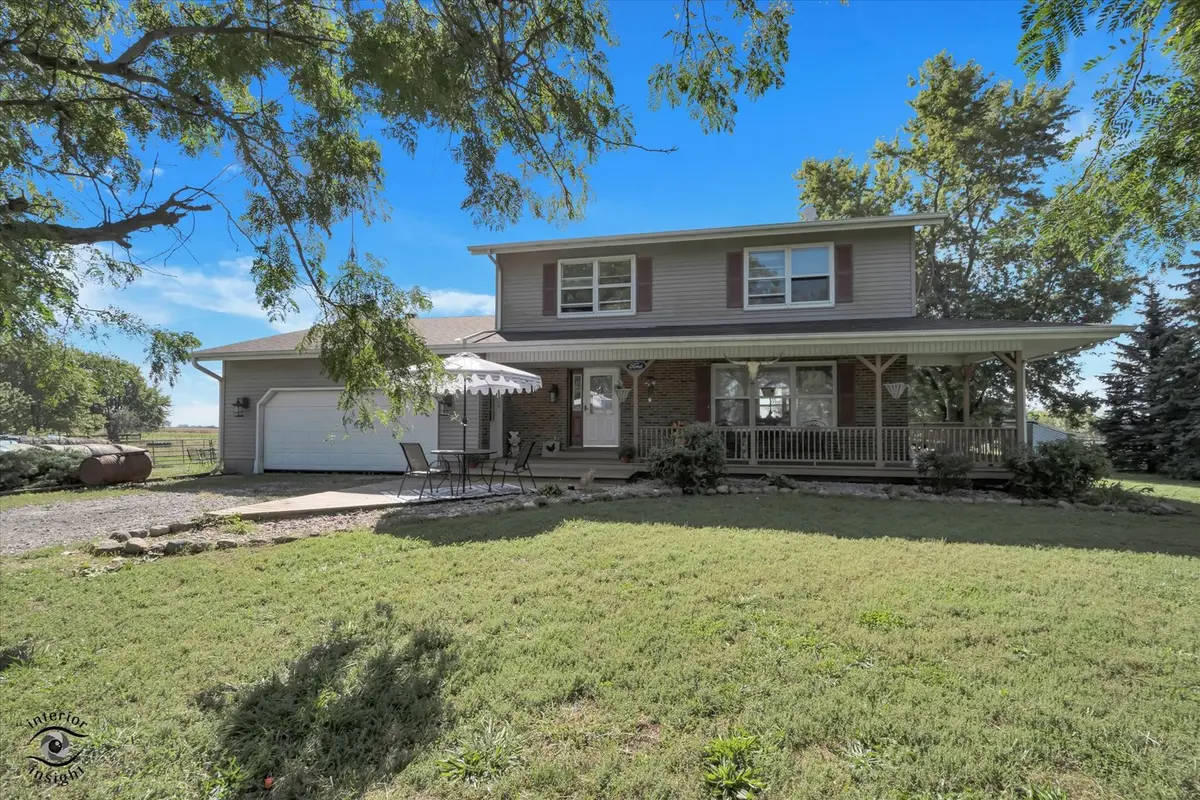
13384 E 10500 RD N, Grant Park, IL 60940
REQUEST A TOUR If you would like to see this home without being there in person, select the "Virtual Tour" option and your agent will contact you to discuss available opportunities.
In-PersonVirtual Tour
Listed by Lisa Wojcikof Village Realty, Inc.
-
Est. payment | /mo

4 Beds

2 Baths

1,922 SqFt


Save
-
Est. payment | /mo
Save

4 Beds

2 Baths

1,922 SqFt

Key Details

Property Type Single Family Home

Sub Type Detached Single

Listing Status Active

Purchase Type For Sale

Square Footage 1,922 sqft

MLS Listing ID 12765731

Style Traditional

Bedrooms 4

Full Baths 2

Year Built 1980

Annual Tax Amount $6,152

Tax Year 2025

Lot Size 5.000 Acres

Lot Dimensions 217800

Property Sub-Type Detached Single

Property Description

Considering leaving the chaos of the city behind? Would you like to have a farm of your own? This 4-bedroom, 2-bath, 2-story home on 5 acres may be just what you are looking for. Located within the highly desired Grant Park school system. The home has a covered front porch for those quiet mornings enjoying your morning coffee. The living room and a living room-dining room combo provide lots of space to hang out with family and friends. The kitchen located off the dining room is convenient with beautiful cabinets and granite countertops, a pantry area, and an eat-in area with a French door entry to a large family room with a floor-to-ceiling wood-burning fireplace for that extra cozy feel during those chilly fall evenings. Upstairs you have a nice-sized primary bedroom with an en-suite bath and 3 generously sized bedrooms with ample closet space for storage and a full bath with updates. Beautiful newer luxury vinyl plank throughout for easy maintenance. The full basement has a laundry area, plenty of storage, and a bonus room for an office, crafting, or a possible 5th bedroom. A blank canvas to complete it to your own liking. A large back deck off the kitchen, an already established pasture area for livestock, and 2 large outbuildings, one with a loft. The home has a two-car attached garage. Lots of room to raise livestock and chickens and have your own garden of fresh produce. All listing information is deemed accurate but not guaranteed. Buyer to confirm all measurements.

Location

State IL

County Kankakee

Community Street Paved

Zoning AGRIC

Rooms

Basement Unfinished, Storage Space, Full

Interior

Interior Features Open Floorplan, Dining Combo, Granite Counters, Pantry

Heating Propane

Cooling Central Air

Fireplaces Number 1

Fireplaces Type Wood Burning, Includes Accessories

Fireplace Y

Appliance Range, Microwave, Dishwasher, Refrigerator, Washer, Dryer, Stainless Steel Appliance(s), Water Softener Owned

Exterior

Garage Spaces 2.0

View Y/N true

Roof Type Asphalt

Building

Lot Description Level, Pasture

Story 2 Stories

Foundation Block

Sewer Septic Tank

Water Well

Structure Type Vinyl Siding,Brick

New Construction false

Schools

School District 6, 6, 6

Others

HOA Fee Include None

Ownership Fee Simple

Special Listing Condition None

Midwest Real Estate Data (MRED) VOW

Nearby Locations

Jose Medina

"My job is to find and attract mastery-based agents to the office, protect the culture, and make sure everyone is happy! "

+1(224) 595-2105

realtor.jmedina@gmail.com

1922 N Sayre Ave, Chicago, Illinois 60707, United States

GET MORE INFORMATION

Name
Phone*
Message

Go tour this home

13384 E 10500 RD N

Free Account Required

  • Instant access to listing photos & details
  • Save listings and searches
  • Access details for this property