
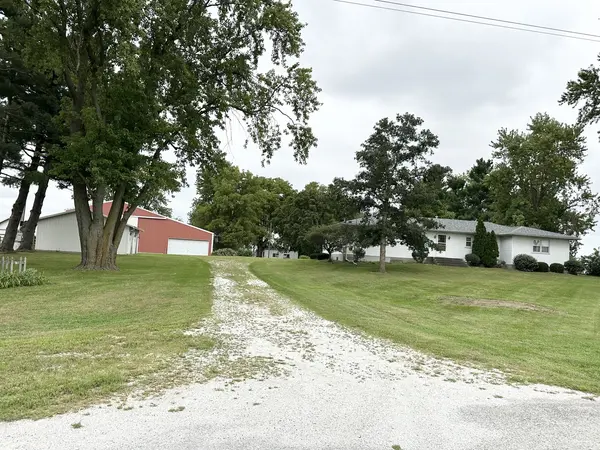
1698 E 1400 North RD, Watseka, IL 60970
REQUEST A TOUR If you would like to see this home without being there in person, select the "Virtual Tour" option and your agent will contact you to discuss available opportunities.
In-PersonVirtual Tour
Listed by Lisa Sanfordof Berkshire Hathaway HomeServices Speckman Realty
-
Est. payment | /mo

4 Beds

3 Baths

1,956 SqFt


Save
-
Est. payment | /mo
Save

4 Beds

3 Baths

1,956 SqFt

Key Details

Property Type Single Family Home

Sub Type Detached Single

Listing Status Active

Purchase Type For Sale

Square Footage 1,956 sqft

MLS Listing ID 12764021

Bedrooms 4

Full Baths 3

Year Built 1941

Annual Tax Amount $3,229

Tax Year 2025

Lot Size 12.960 Acres

Lot Dimensions 430 x 1313

Property Sub-Type Detached Single

Property Description

This wonderful one-story home with a full basement is situated on 12.96 acres and offers an ideal setup for a hobby farm, small farm operation, or those simply looking for room to spread out and enjoy the country lifestyle. The property features a 2.5-car garage plus additional outbuildings providing an abundance of space for vehicles, equipment, animals, storage, hobbies, and workshop needs. The main barn/shop was built in 1981 and measures approximately 36 x 42, with multiple stalls and a hayloft. The impressive 15' wide x 16' high overhead door provides excellent access for larger equipment. An additional garage/shop addition was added to the barn/shop to the east side in the late 1990s and measures approximately 21' x 35'6" where you can store more cars, tractor or a boat. The detached garage measures approximately 23'1" x 22'7".There is also a chicken house measuring approximately 23'6" x 12'3", making this property well suited for those looking to raise chickens or other small livestock. Numerous important improvements have been completed over the years. The home's roof is new in 2025. Thermal vinyl casement windows were installed in 2001. The air-conditioning system was replaced in 2002, and the well and pressure tank were replaced in 2002. The electric water heater features a concrete lining and, although installed in 1996, continues to work well. With nearly 13 acres, approximately 6 acres is mowed and currently 7 acres is a field. There is about 1 acre high tensile fenced in pasture. The homestead has a comfortable one-story home with a full basement; 2 car garage; a barn/shop with stalls & a hayloft and additional garage space; a chicken house. This property offers an exceptional opportunity for country living with plenty of room for your animals, equipment, hobbies, and future plans. Call today for your private showing.

Location

State IL

County Iroquois

Community Street Paved

Zoning AGRIC

Rooms

Basement Partially Finished, Full

Interior

Interior Features 1st Floor Bedroom, 1st Floor Full Bath, Replacement Windows

Heating Natural Gas, Forced Air

Cooling Central Air

Flooring Hardwood, Carpet

Fireplace Y

Appliance Range, Dishwasher, Refrigerator, Washer, Dryer, Water Softener Rented

Laundry Main Level, Gas Dryer Hookup

Exterior

Garage Spaces 2.5

View Y/N true

Roof Type Asphalt

Building

Lot Description Mature Trees

Story 1 Story

Foundation Block, Concrete Perimeter

Sewer Septic Tank

Water Well

Structure Type Vinyl Siding

New Construction false

Schools

School District 249, 249, 249

Others

HOA Fee Include None

Ownership Fee Simple

Special Listing Condition None

Midwest Real Estate Data (MRED) VOW

Nearby Locations

Jose Medina

"My job is to find and attract mastery-based agents to the office, protect the culture, and make sure everyone is happy! "

+1(224) 595-2105

realtor.jmedina@gmail.com

1922 N Sayre Ave, Chicago, Illinois 60707, United States

GET MORE INFORMATION

Name
Phone*
Message

Go tour this home

1698 E 1400 North RD

Free Account Required

  • Instant access to listing photos & details
  • Save listings and searches
  • Access details for this property