
556 Westminster PL, Mundelein, IL 60060
REQUEST A TOUR If you would like to see this home without being there in person, select the "Virtual Tour" option and your agent will contact you to discuss available opportunities.
In-PersonVirtual Tour
Listed by Lisa Hofherrof Berkshire Hathaway HomeServices Starck Real Estate
-
Est. payment | /mo

4 Beds

2.5 Baths

3,058 SqFt


Save
-
Est. payment | /mo
Save

4 Beds

2.5 Baths

3,058 SqFt

Key Details

Property Type Single Family Home

Sub Type Detached Single

Listing Status Active

Purchase Type For Sale

Square Footage 3,058 sqft

Subdivision Tullamore

MLS Listing ID 12765735

Bedrooms 4

Full Baths 2

Half Baths 1

HOA Fees $400/ann

Year Built 1974

Annual Tax Amount $11,578

Tax Year 2025

Lot Size 0.270 Acres

Lot Dimensions 106X50X27X70

Property Sub-Type Detached Single

Property Description

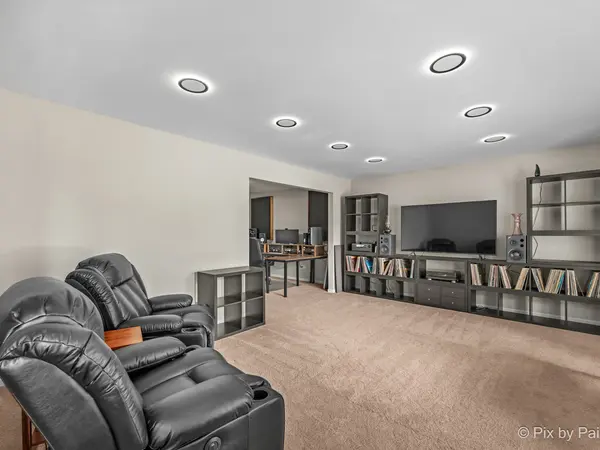
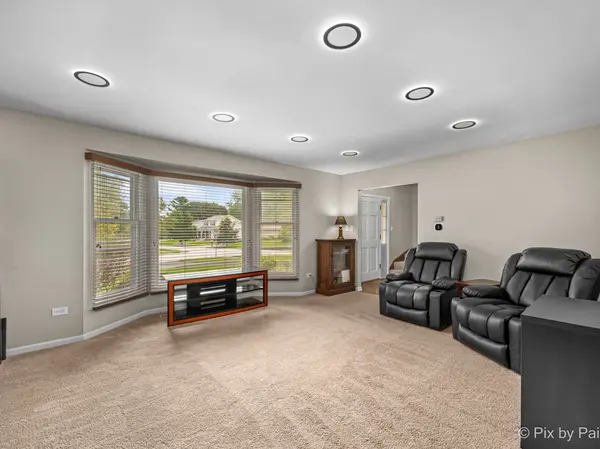
Welcome to this spacious 2-story home on a beautifully landscaped corner lot on a quiet cul-de-sac in the sought after Tullamore subdivision, known for its peaceful setting, neighborhood parks, and community pool. This home offers a sunlit living room featuring a large bay window which flows seamlessly into the formal dining room. The eat-in kitchen offers 36" white cabinetry, Corian countertops, a pantry, and a sunny breakfast area. The adjacent family room features a gas-start, wood-burning fireplace, surround sound, and sliding glass doors that open to the expansive deck with retractable shades ideal for relaxing or entertaining outdoors. Upstairs, you'll find four generously sized bedrooms. The spacious primary suite includes dual closets, a ceiling fan, and a private bath with a dressing area and updated accessible shower. Three additional bedrooms, each with ceiling fans, share a refreshed hall bath with a new tub/shower surround. The finished basement provides versatile additional living space along with abundant storage and a large crawl space. The laundry area includes a Maytag washer and dryer and utility sink. The 2.5 car garage is heated and offers a workshop space. Outside, enjoy the spacious deck, abundance of nature, and ample yard space to gather, play, and relax. Tullamore's convenient location provides easy access to golf courses, forest preserves, walking and biking trails, disc golf, shopping, dining, and everyday amenities. A wonderful opportunity to enjoy the space, comfort, and lifestyle this established community has to offer. Schedule your showing today!

Location

State IL

County Lake

Community Park, Pool, Curbs, Sidewalks, Street Lights

Rooms

Basement Finished, Crawl Space, Partial

Interior

Heating Natural Gas, Forced Air

Cooling Central Air

Fireplaces Number 1

Fireplaces Type Wood Burning, Gas Starter

Fireplace Y

Appliance Range, Microwave, Dishwasher, Refrigerator, Washer, Dryer, Disposal, Humidifier

Laundry In Unit, Sink

Exterior

Garage Spaces 2.0

View Y/N true

Roof Type Asphalt

Building

Lot Description Corner Lot, Cul-De-Sac

Story 2 Stories

Foundation Concrete Perimeter

Sewer Public Sewer

Water Lake Michigan

Structure Type Vinyl Siding,Brick

New Construction false

Schools

Elementary Schools Fremont Elementary School

Middle Schools Fremont Middle School

High Schools Mundelein Cons High School

School District 79, 79, 120

Others

HOA Fee Include Insurance,Pool,Other

Ownership Fee Simple w/ HO Assn.

Special Listing Condition None

Midwest Real Estate Data (MRED) VOW

Nearby Locations

Jose Medina

"My job is to find and attract mastery-based agents to the office, protect the culture, and make sure everyone is happy! "

+1(224) 595-2105

realtor.jmedina@gmail.com

1922 N Sayre Ave, Chicago, Illinois 60707, United States

GET MORE INFORMATION

Name
Phone*
Message

Go tour this home

556 Westminster PL

Free Account Required

  • Instant access to listing photos & details
  • Save listings and searches
  • Access details for this property