
211 Sheridan CT, Waukegan, IL 60085
REQUEST A TOUR If you would like to see this home without being there in person, select the "Virtual Tour" option and your agent will contact you to discuss available opportunities.
In-PersonVirtual Tour
Listed by Cathy Yandaof Baird & Warner
-
Est. payment | /mo

3 Beds

2.5 Baths

2,864 SqFt


Save
-
Est. payment | /mo
Save

3 Beds

2.5 Baths

2,864 SqFt

Key Details

Property Type Single Family Home

Sub Type Detached Single

Listing Status Active

Purchase Type For Sale

Square Footage 2,864 sqft

Subdivision Sheridan Court Estates

MLS Listing ID 12734772

Bedrooms 3

Full Baths 2

Half Baths 1

Year Built 1972

Annual Tax Amount $8,327

Tax Year 2024

Lot Size 0.440 Acres

Lot Dimensions 91X182X90.7X174

Property Sub-Type Detached Single

Property Description

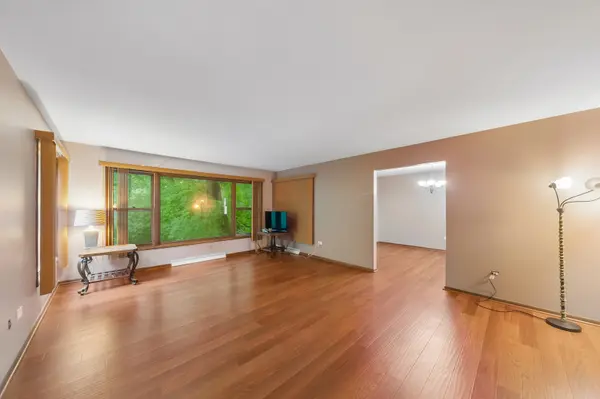
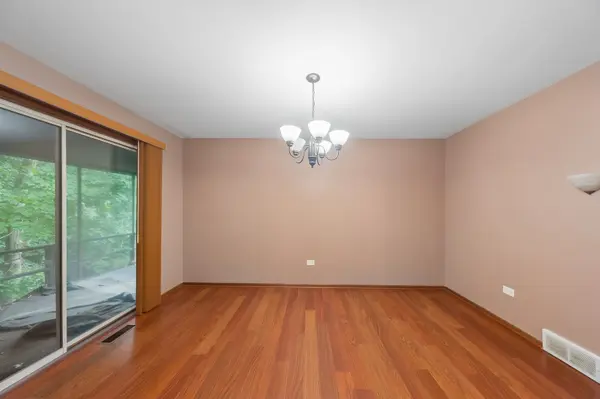
Picture pulling into your own two-car garage after a short commute from Naval Station Great Lakes, AbbVie, or Abbott, then unwinding on a quiet cul-de-sac that backs up to your own private, wooded ravine. This updated three-bedroom, two-and-a-half-bath brick and cedar tri-level in Waukegan's Sheridan Court Estates gives you 2,864 square feet to spread out on nearly a half-acre lot, with new central air conditioning and refinished hardwood floors throughout the main living areas and bedrooms. The eat-in galley kitchen is made for real life, with granite countertops, custom cabinetry, and a black appliance package that includes a gas range, microwave, dishwasher, and refrigerator. Take your coffee to the dining area or living room, where oversized picture windows frame the ravine right outside. When the weather cooperates, the covered deck and screened porch become your favorite spot to sit outside. Upstairs, the primary bedroom is your own retreat with a private full bath. Two more bedrooms and a second full bath give everyone their own space. Down on the entry level, a foyer, laundry room, and half bath keep the daily hustle organized. Head down to the finished basement for game nights and gatherings. A family room with a gas fireplace and a wet bar sets the scene, and walkout access to the backyard and ravine makes warm-weather cookouts easy. Sheridan Court Estates puts you minutes from Naval Station Great Lakes, AbbVie, and Abbott, with easy access to Lake Michigan and Vista Medical Center. It's close enough for an easy commute and quiet enough to feel like you've left the rest of it behind. Schedule a private showing of this ravine-view tri-level in Waukegan today.

Location

State IL

County Lake

Community Curbs, Sidewalks, Street Lights, Street Paved

Rooms

Basement Finished, Full

Interior

Interior Features Wet Bar

Heating Natural Gas, Forced Air

Cooling Central Air

Fireplaces Number 1

Fireplaces Type Gas Starter

Fireplace Y

Appliance Range, Microwave, Dishwasher, Refrigerator, Bar Fridge, Washer, Dryer, Disposal

Laundry Gas Dryer Hookup

Exterior

Exterior Feature Outdoor Grill

Garage Spaces 2.0

View Y/N true

Roof Type Asphalt

Building

Lot Description Cul-De-Sac, Wooded

Story Split Level

Foundation Concrete Perimeter

Sewer Public Sewer

Water Lake Michigan

Structure Type Brick,Cedar

New Construction false

Schools

Elementary Schools Greenwood Elementary School

Middle Schools Jack Benny Middle School

High Schools Waukegan High School

School District 60, 60, 60

Others

HOA Fee Include None

Ownership Fee Simple

Special Listing Condition None

Midwest Real Estate Data (MRED) VOW

Nearby Locations

Jose Medina

"My job is to find and attract mastery-based agents to the office, protect the culture, and make sure everyone is happy! "

+1(224) 595-2105

realtor.jmedina@gmail.com

1922 N Sayre Ave, Chicago, Illinois 60707, United States

GET MORE INFORMATION

Name
Phone*
Message

Go tour this home

211 Sheridan CT

Free Account Required

  • Instant access to listing photos & details
  • Save listings and searches
  • Access details for this property