
21665 W Boschome DR, Kildeer, IL 60047
REQUEST A TOUR If you would like to see this home without being there in person, select the "Virtual Tour" option and your agent will contact you to discuss available opportunities.
In-PersonVirtual Tour
Listed by Stella Talagaof @properties Christie's International Real Estate
-
Est. payment | /mo

4 Beds

3.5 Baths

3,290 SqFt


Save
-
Est. payment | /mo
Save

4 Beds

3.5 Baths

3,290 SqFt

Key Details

Property Type Single Family Home

Sub Type Detached Single

Listing Status Active

Purchase Type For Sale

Square Footage 3,290 sqft

Subdivision Boschome Farms

MLS Listing ID 12768982

Style Ranch

Bedrooms 4

Full Baths 3

Half Baths 1

Year Built 2026

Annual Tax Amount $3,755

Tax Year 2025

Lot Size 1.740 Acres

Lot Dimensions 635X120X40X97X241X306

Property Sub-Type Detached Single

Property Description

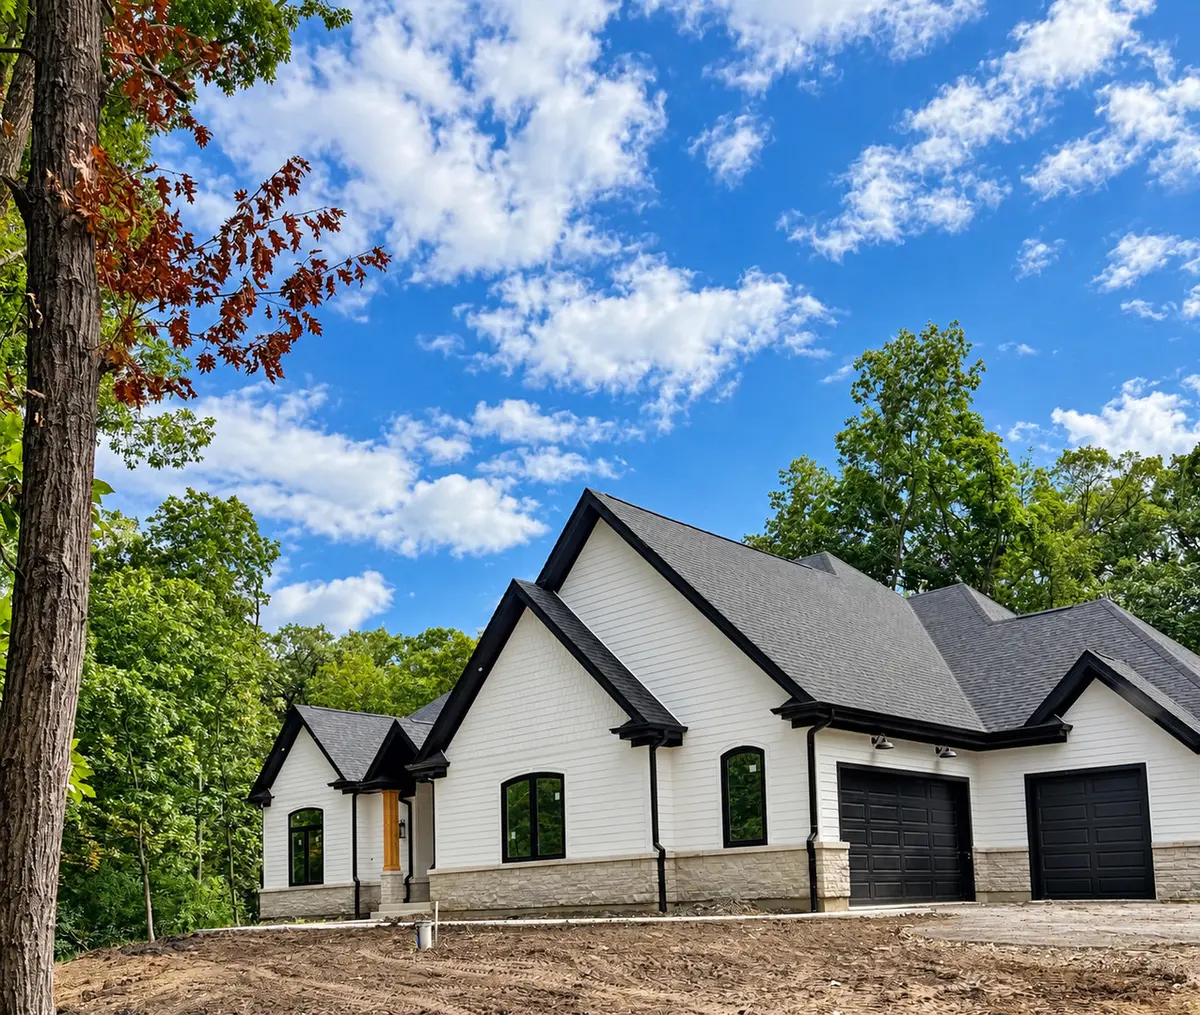
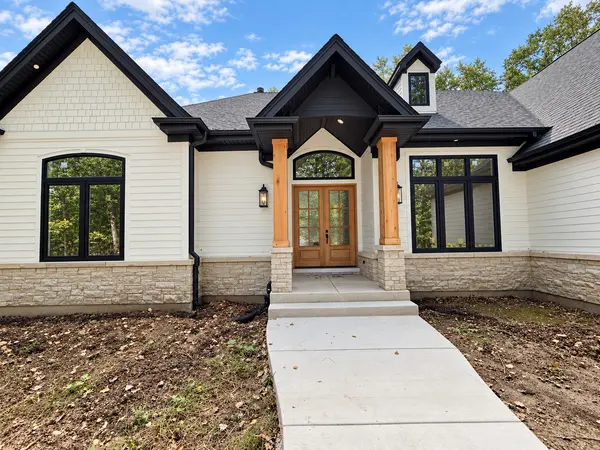
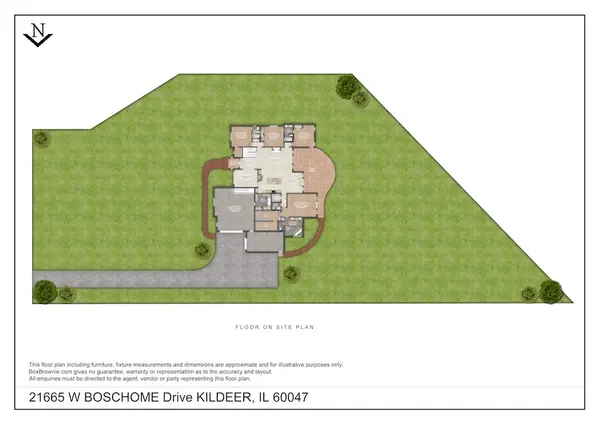
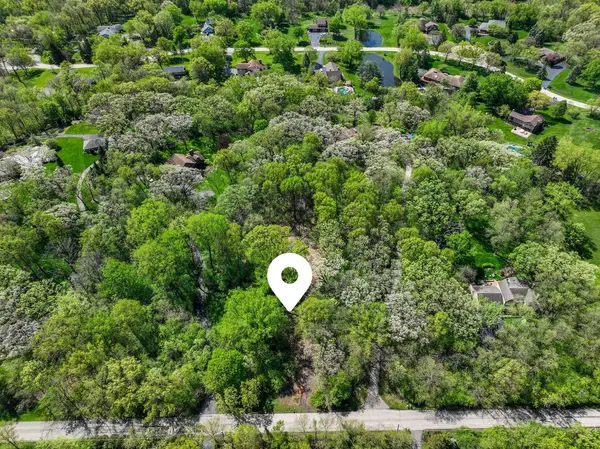
Set on 1.74 private wooded acres in Kildeer's desirable Boschome Farms, this newly constructed custom ranch offers of thoughtfully designed living space. The striking stone and fiber-cement exterior opens to a dramatic foyer, impressive 12-foot ceilings that rise even higher in select areas, custom millwork, and expansive windows that fill the home with natural light while framing peaceful wooded views. The open-concept kitchen features appliances, a spacious walk-in pantry, and an adjoining breakfast area that flows seamlessly into the family room, creating an exceptional setting for everyday living and entertaining. A thoughtfully designed split-bedroom floor plan provides privacy for the luxurious primary suite, featuring a cathedral ceiling, direct access to the outdoor area, two generously sized walk-in closets, and a spa-inspired bathroom with dual vanities, an oversized shower, and a soaking tub. Three additional bedrooms, 3.1 baths, a formal dining room, main-level laundry, and an attached heated three-car garage complete the main level. Additional features include a three-zone HVAC system and a full unfinished basement with high ceilings prepared for radiant-floor heating, with roughed-in plumbing for a future bathroom and wet bar. Located near Deer Park Town Center, The Shops of Kildeer, highly regarded District 95 schools, shopping, dining, transportation, and major roadways, this exceptional home combines custom design, modern comfort, energy-conscious features, and rare privacy in a truly beautiful setting.

Location

State IL

County Lake

Rooms

Basement Unfinished, Full

Interior

Heating Natural Gas

Cooling Central Air

Fireplaces Number 1

Fireplaces Type Wood Burning, Gas Starter

Fireplace Y

Exterior

Garage Spaces 3.0

View Y/N true

Roof Type Asphalt

Building

Lot Description Wooded, Mature Trees

Story 1 Story

Foundation Concrete Perimeter

Sewer Septic Tank

Water Well

Structure Type Stone,Fiber Cement,Combination

New Construction true

Schools

Elementary Schools Isaac Fox Elementary School

Middle Schools Lake Zurich Middle - S Campus

High Schools Lake Zurich High School

School District 95, 95, 95

Others

HOA Fee Include None

Ownership Fee Simple

Special Listing Condition None

Midwest Real Estate Data (MRED) VOW

Nearby Locations

Jose Medina

"My job is to find and attract mastery-based agents to the office, protect the culture, and make sure everyone is happy! "

+1(224) 595-2105

realtor.jmedina@gmail.com

1922 N Sayre Ave, Chicago, Illinois 60707, United States

GET MORE INFORMATION

Name
Phone*
Message

Go tour this home

21665 W Boschome DR

Free Account Required

  • Instant access to listing photos & details
  • Save listings and searches
  • Access details for this property