
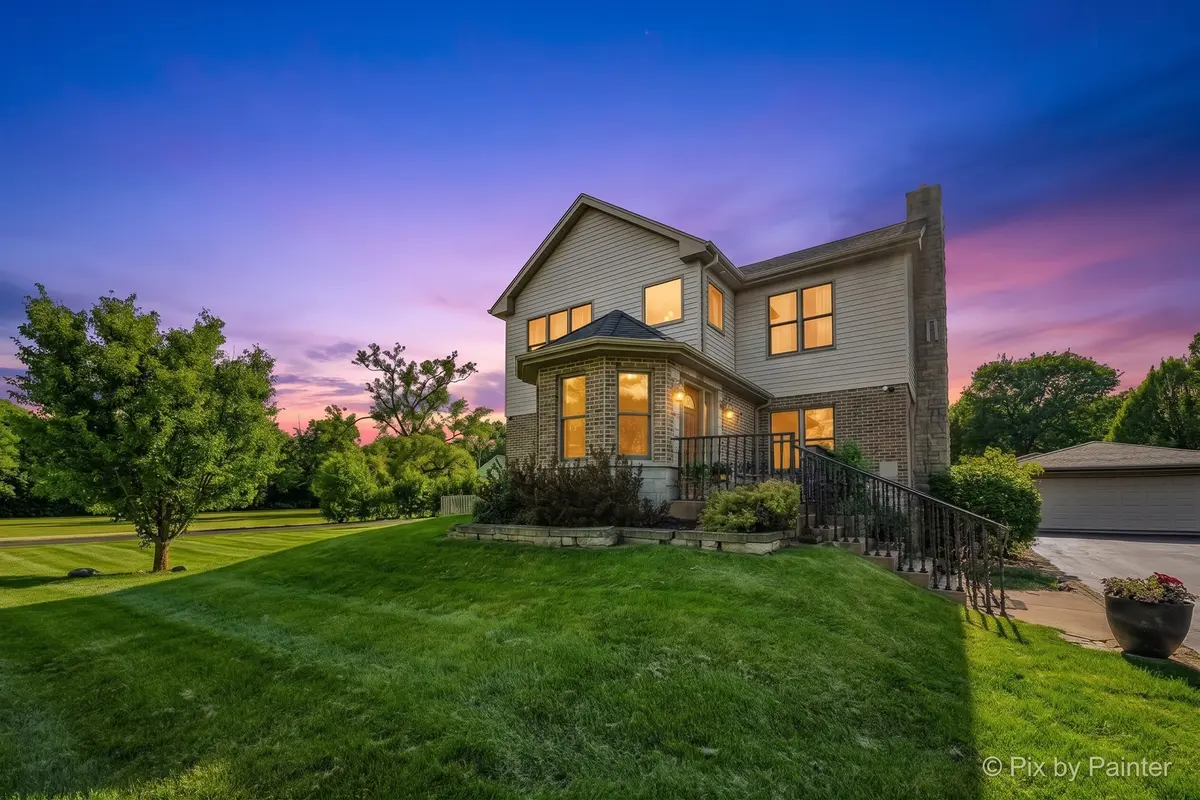
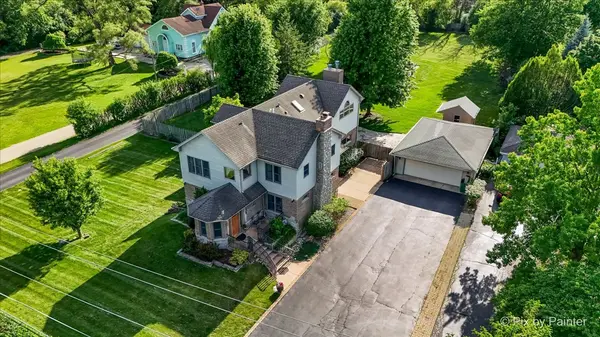
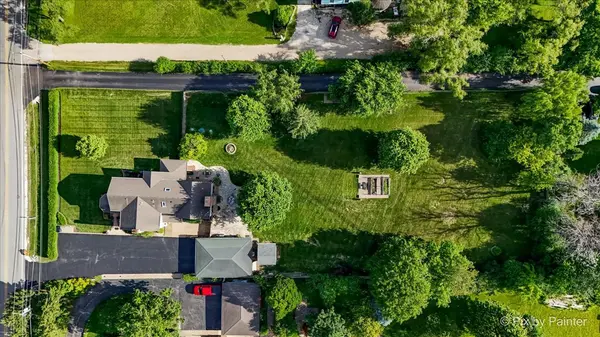
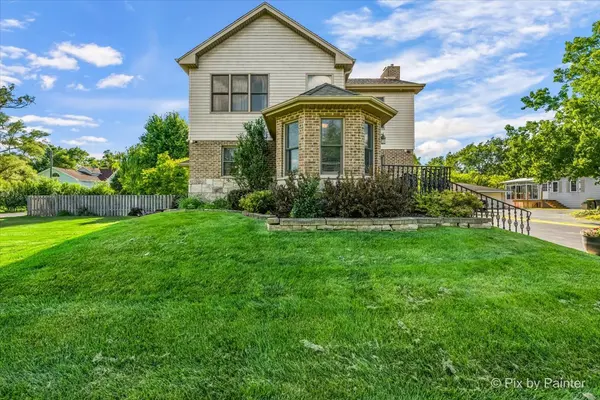
4N260 Walter RD, Addison, IL 60101
REQUEST A TOUR If you would like to see this home without being there in person, select the "Virtual Tour" option and your agent will contact you to discuss available opportunities.
In-PersonVirtual Tour
Listed by April Hieronymusof Berkshire Hathaway HomeServices Starck Real Estate
-
Est. payment | /mo

4 Beds

4 Baths

3,120 SqFt


Save
-
Est. payment | /mo
Save

4 Beds

4 Baths

3,120 SqFt

Key Details

Property Type Single Family Home

Sub Type Detached Single

Listing Status Active

Purchase Type For Sale

Square Footage 3,120 sqft

MLS Listing ID 12763593

Bedrooms 4

Full Baths 4

Year Built 1948

Annual Tax Amount $10,531

Tax Year 2025

Lot Size 1.010 Acres

Lot Dimensions 129x339x129x339

Property Sub-Type Detached Single

Property Description

1 Acre a Horse is Allowed. Minutes to Everything. Land like this almost never comes up in Addison. This rare 1-acre property gives you the space and privacy you've been looking for, without giving up an easy commute. The dramatic two-story entry sets the tone. A wall of glass doors fills the living room with light and opens right onto the flagstone patio and the yard beyond. This kitchen is made for real cooking, with a professional range and Fossil Grey quartz counters which flows into the breakfast area and an enclosed porch. Living and Dining Room fireplaces provide a warm cozy touch. The open second level overlooks the living room below and includes a flex room could be a nice guest room or office and a full bath. On the top floor, the primary suite is a true retreat with vaulted ceilings, an electric fireplace, and a spa bath with jetted tub and separate shower. Two more bedrooms, a skylit sitting room, a marble hall bath, + 2nd laundry finish out the level. The lower level can work as a flex guest space complete with a kitchenette, full bath with steam shower, and laundry. Outside, the expanded heated detached 2-car garage has yard access and a utility sink, ready for equipment or car projects or the man cave in the garage. A newer shed (2023) adds even more storage. The big-ticket items are handled: water heater and well tank (2026), sump pump and water treatment (2025), furnace (2024), septic with pump (2017), and Andersen windows throughout. Quality finishes were used throughout the home. Minutes to Army Trail Road, Lake Street, major highways, and everyday shopping. Room to breathe, close to it all. Book your showing today.

Location

State IL

County Dupage

Rooms

Basement Finished, Rec/Family Area, Storage Space, Full

Interior

Interior Features In-Law Floorplan, High Ceilings, Quartz Counters

Heating Natural Gas, Forced Air, Zoned

Cooling Central Air

Flooring Hardwood, Laminate, Carpet, Wood

Fireplaces Number 3

Fireplaces Type Wood Burning, Gas Log, Gas Starter

Fireplace Y

Appliance Range, Microwave, Dishwasher, Refrigerator, Washer, Dryer, Stainless Steel Appliance(s), Range Hood, Water Softener

Laundry In Unit, Laundry Chute, Sink

Exterior

Exterior Feature Fire Pit

Garage Spaces 2.5

View Y/N true

Roof Type Asphalt

Building

Story 2 Stories

Foundation Concrete Perimeter

Sewer Septic Tank

Water Well

Structure Type Vinyl Siding,Brick

New Construction false

Schools

Elementary Schools Winnebago Elementary School

Middle Schools Marquardt Middle School

High Schools Glenbard East High School

School District 15, 15, 87

Others

HOA Fee Include None

Ownership Fee Simple

Special Listing Condition None

Midwest Real Estate Data (MRED) VOW

Nearby Locations

Jose Medina

"My job is to find and attract mastery-based agents to the office, protect the culture, and make sure everyone is happy! "

+1(224) 595-2105

realtor.jmedina@gmail.com

1922 N Sayre Ave, Chicago, Illinois 60707, United States

GET MORE INFORMATION

Name
Phone*
Message

Go tour this home

4N260 Walter RD

Free Account Required

  • Instant access to listing photos & details
  • Save listings and searches
  • Access details for this property