
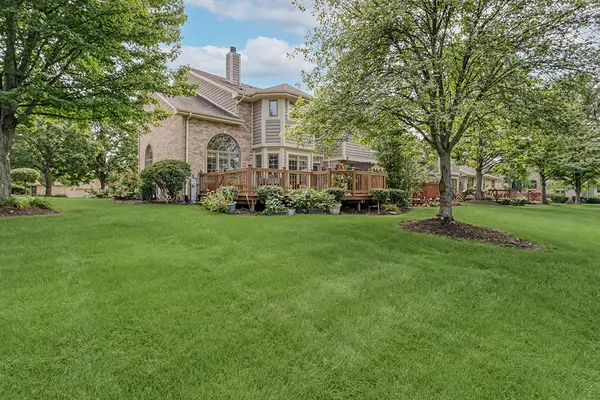
30 Lahinch DR, Lemont, IL 60439
REQUEST A TOUR If you would like to see this home without being there in person, select the "Virtual Tour" option and your agent will contact you to discuss available opportunities.
In-PersonVirtual Tour
Listed by Christine Wilczekof Realty Executives Elite
-
Est. payment | /mo

3 Beds

3.5 Baths

2,093 SqFt


-
Est. payment | /mo

3 Beds

3.5 Baths

2,093 SqFt

Key Details

Property Type Townhouse

Sub Type Townhouse-2 Story

Listing Status Active

Purchase Type For Sale

Square Footage 2,093 sqft

Subdivision Ruffled Feathers

MLS Listing ID 12767621

Bedrooms 3

Full Baths 3

Half Baths 1

HOA Fees $360/mo

Year Built 1998

Annual Tax Amount $8,291

Tax Year 2025

Lot Dimensions 27x120x42x121

Property Sub-Type Townhouse-2 Story

Property Description

Stunning, brick END UNIT townhome offers serene golf course views and maintenance free luxury living in renowned Ruffled Feathers of Lemont. Gated community with 24 hour manned guardhouse. It perfectly blends sophistication and upgraded finishes. Inviting living room with gleaming hardwood floor and a beautiful corner fireplace accented by sleek black tile. Spacious dining room is ideal for entertaining or hosting family holidays. Gorgeous kitchen boasts ample cabinetry with a braided detail inlay, granite countertops, a stainless steel appliance package, breakfast bar seating and multiple pantry closets for added storage. Cozy breakfast room in the kitchen with views of the lush golf course and access to the expansive deck, perfect for indoor and outdoor entertaining. Upstairs is your own private master retreat with vaulted ceilings and a walk-in closet. Stunning, RENOVATED spa-like master bath offers a custom floating vanity, soaking tub and walk in shower. Two additional bedrooms on the second level offer plenty of closet space and share an updated full bathroom. The second level also includes a private laundry room great for everyday convenience. Wonderful lower level includes brand new carpeting, cedar wood walls, FULL bathroom, a media room with a projection screen, potential for a home office, a playroom, storage and more! PRIME Lemont location in a private, gated community. Don't miss out on the opportunity to own your very own townhome directly on the golf course! Located minutes from shopping, dining, METRA, expressway access and all the best Lemont has to offer. Be sure to watch the full-length video.

Location

State IL

County Cook

Rooms

Basement Finished, Egress Window, Full

Interior

Interior Features Vaulted Ceiling(s), Storage, Walk-In Closet(s)

Heating Natural Gas, Forced Air

Cooling Central Air

Flooring Hardwood

Fireplaces Number 2

Fireplaces Type Double Sided, Gas Log, Gas Starter

Fireplace Y

Appliance Range, Microwave, Dishwasher, Refrigerator, Washer, Dryer, Stainless Steel Appliance(s), Humidifier

Laundry Upper Level, Gas Dryer Hookup, Sink

Exterior

Garage Spaces 2.5

Community Features Golf Course

View Y/N true

Roof Type Asphalt

Building

Lot Description On Golf Course, Landscaped, Mature Trees

Foundation Concrete Perimeter

Sewer Public Sewer

Water Public

Structure Type Brick,Cedar

New Construction false

Schools

High Schools Lemont Twp High School

School District 113A, 113A, 210

Others

Pets Allowed Cats OK, Dogs OK

HOA Fee Include Exterior Maintenance,Lawn Care,Snow Removal

Ownership Fee Simple w/ HO Assn.

Special Listing Condition None

Virtual Tour https://vimeo.com/1230100698?share=copy&fl=sv&fe=ci

Midwest Real Estate Data (MRED) VOW

Nearby Locations

Jose Medina

"My job is to find and attract mastery-based agents to the office, protect the culture, and make sure everyone is happy! "

+1(224) 595-2105

realtor.jmedina@gmail.com

1922 N Sayre Ave, Chicago, Illinois 60707, United States

GET MORE INFORMATION

Name
Phone*
Message

Go tour this home

30 Lahinch DR

Free Account Required

  • Instant access to listing photos & details
  • Save listings and searches
  • Access details for this property