
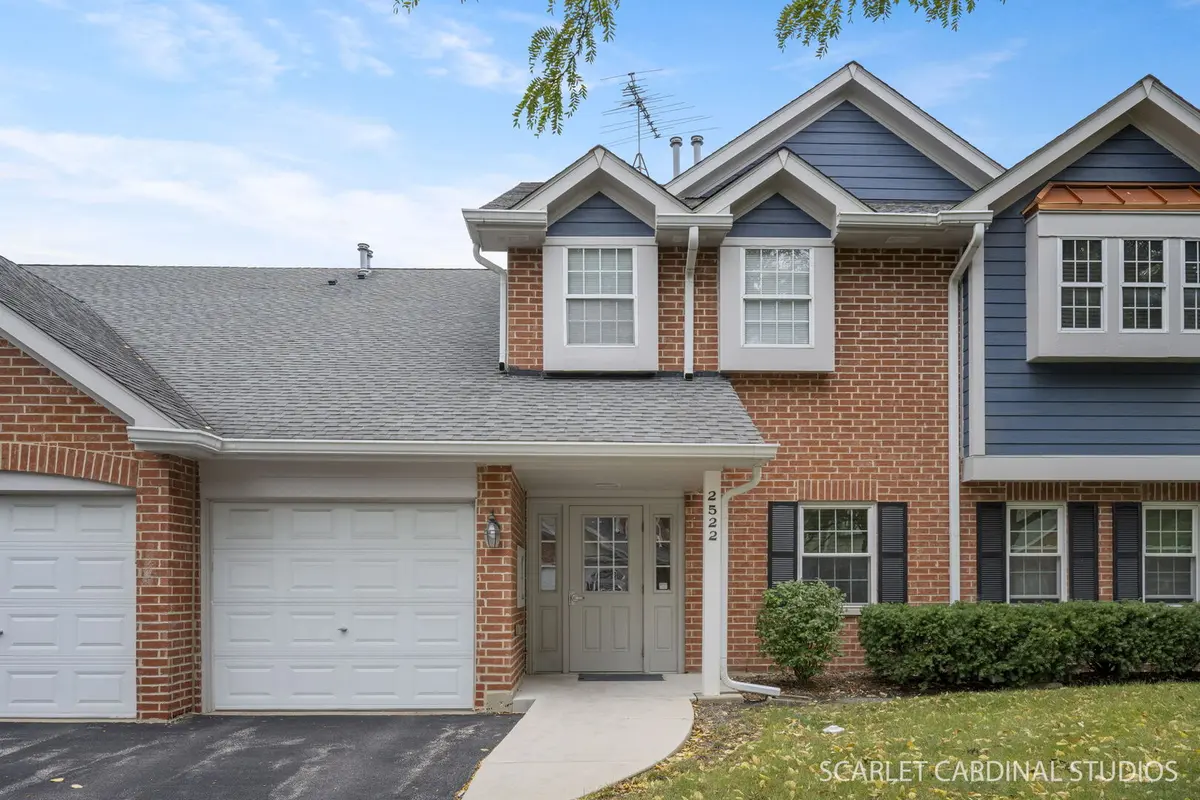
2522 Charleston DR #2, Schaumburg, IL 60193
REQUEST A TOUR If you would like to see this home without being there in person, select the "Virtual Tour" option and your agent will contact you to discuss available opportunities.
In-PersonVirtual Tour
Listed by Brittany Steinof Southwestern Real Estate, Inc.
-
Est. payment | /mo

2 Beds

2 Baths

1,426 SqFt


-
Est. payment | /mo

2 Beds

2 Baths

1,426 SqFt

Open House

Sat Oct 03, 11:00am - 1:00pm

Sun Oct 04, 3:00pm - 5:00pm

Key Details

Property Type Condo

Sub Type Manor Home/Coach House/Villa

Listing Status Active

Purchase Type For Sale

Square Footage 1,426 sqft

Subdivision Heatherwood Estates

MLS Listing ID 12767064

Bedrooms 2

Full Baths 2

HOA Fees $331/mo

Year Built 1996

Annual Tax Amount $4,475

Tax Year 2022

Property Sub-Type Manor Home/Coach House/Villa

Property Description

Welcome to one of the largest floor plans in Heatherwood Estates! This beautifully updated and meticulously maintained 2-bedroom, 2-bath condo with a 1-car garage offers spacious living, modern updates, and a fantastic Schaumburg location. Step inside to a bright and inviting living room featuring vaulted ceilings, skylights, and beautiful architectural arches that add character throughout. The updated kitchen features quartz countertops, stainless steel appliances, a stylish backsplash, and plenty of space for everyday living. Enjoy the oversized 26-foot balcony with access from the kitchen, dining room, and second bedroom, perfect for relaxing or entertaining. Both generously sized bedrooms offer private bathrooms and ample closet space. The primary suite features french doors, a walk-in closet, and a spacious private bath with a double vanity, cultured marble countertop, a soaking tub, and a separate shower. Additional updates include modern flooring, updated light fixtures, energy-efficient Felco windows, a newer front entry door, Lennox furnace and A/C (2018), water heater (2025), and garage door opener (2025). Investor-friendly with rentals permitted, offering a great opportunity for both homeowners and investors! Buyer to verify all rental requirements, restrictions, and current leasing policies directly with the HOA. Conveniently located near shopping, restaurants, schools, and major highways, this home offers the space, updates, and location you've been looking for. Move right in and enjoy!

Location

State IL

County Cook

Rooms

Basement None

Interior

Interior Features Cathedral Ceiling(s), Storage, Walk-In Closet(s), Open Floorplan

Heating Natural Gas, Forced Air

Cooling Central Air

Fireplace Y

Appliance Range, Microwave, Dishwasher, Refrigerator, Washer, Dryer, Stainless Steel Appliance(s), Humidifier

Laundry Washer Hookup, Gas Dryer Hookup, In Unit

Exterior

Exterior Feature Balcony

Garage Spaces 1.0

Community Features Storage

View Y/N true

Roof Type Asphalt

Building

Lot Description Common Grounds

Foundation Concrete Perimeter

Sewer Public Sewer

Water Public

Structure Type Aluminum Siding,Vinyl Siding,Steel Siding,Brick

New Construction false

Schools

Elementary Schools Albert Einstein Elementary Schoo

Middle Schools Jane Addams Junior High School

High Schools Hoffman Estates High School

School District 54, 54, 211

Others

Pets Allowed Cats OK, Dogs OK

HOA Fee Include Insurance,Exterior Maintenance,Lawn Care,Scavenger,Snow Removal

Ownership Fee Simple w/ HO Assn.

Special Listing Condition None

Virtual Tour https://scarlet-cardinal-studios-inc.aryeo.com/videos/01a0ca08-9e27-72c7-a234-9ad127e0cc83

Midwest Real Estate Data (MRED) VOW

Nearby Locations

Jose Medina

"My job is to find and attract mastery-based agents to the office, protect the culture, and make sure everyone is happy! "

+1(224) 595-2105

realtor.jmedina@gmail.com

1922 N Sayre Ave, Chicago, Illinois 60707, United States

GET MORE INFORMATION

Name
Phone*
Message

Go tour this home

2522 Charleston DR #2

Free Account Required

  • Instant access to listing photos & details
  • Save listings and searches
  • Access details for this property