
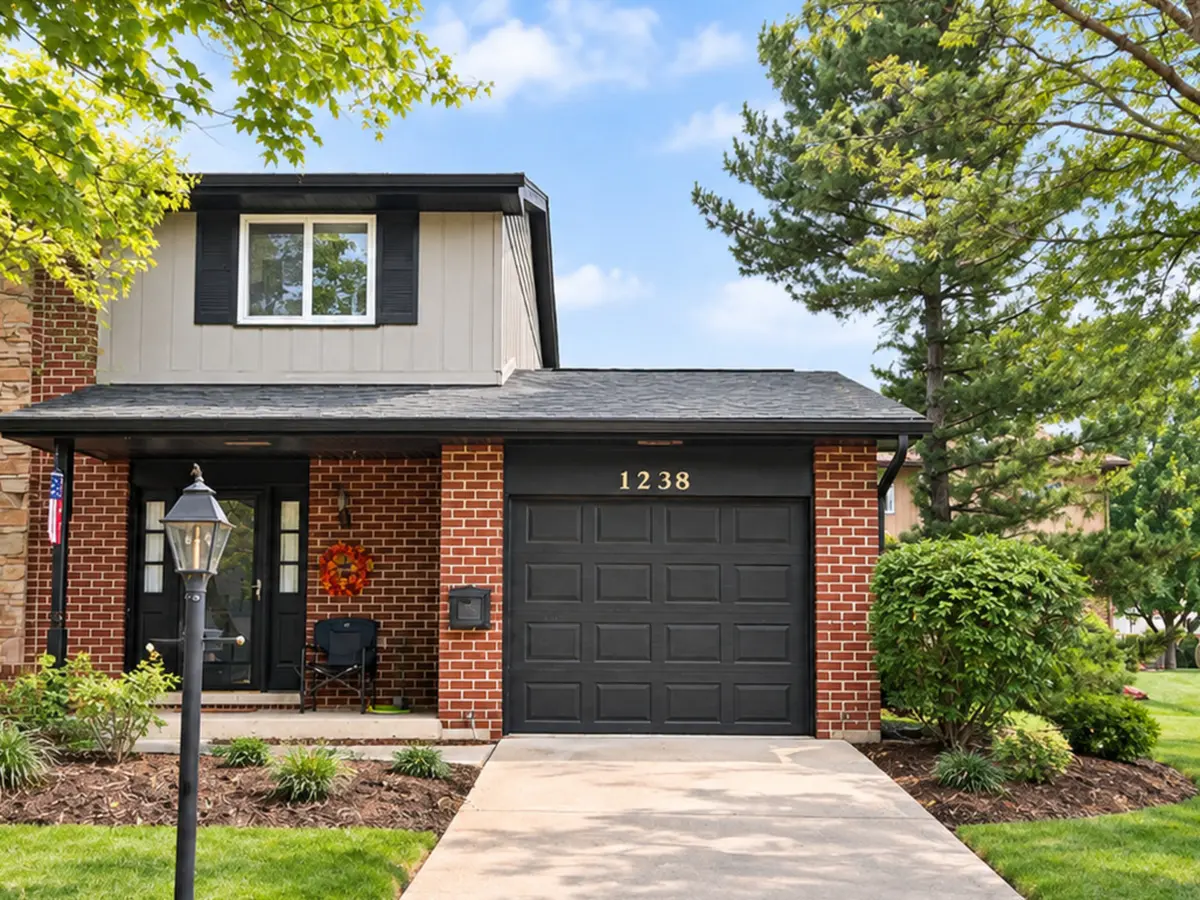
1238 Croydon CT, Wheaton, IL 60189
REQUEST A TOUR If you would like to see this home without being there in person, select the "Virtual Tour" option and your agent will contact you to discuss available opportunities.
In-PersonVirtual Tour
Listed by Kim Moustisof Keller Williams Experience
-
Est. payment | /mo

2 Beds

1.5 Baths

1,160 SqFt


Save
-
Est. payment | /mo
Save

2 Beds

1.5 Baths

1,160 SqFt

Key Details

Property Type Townhouse

Sub Type Townhouse-2 Story

Listing Status Active

Purchase Type For Sale

Square Footage 1,160 sqft

Subdivision Briarcliffe West

MLS Listing ID 12768683

Bedrooms 2

Full Baths 1

Half Baths 1

HOA Fees $245/mo

Year Built 1979

Tax Year 2025

Lot Dimensions 34x59

Property Sub-Type Townhouse-2 Story

Property Description

COMING SOON! Beautifully updated and ideally situated in Briarcliffe West, this desirable end-unit townhome offer stylish, comfortable living with 2 bedrooms, 1.1 baths and a beautifully finished basement. Step inside to a spacious living room featuring engineered hardwood flooring and an inviting fireplace with gas logs, creating the perfect setting for both everyday living and entertaining. THe adjoining dining room open through sliding glass doors to a private patio and outdoor space - ideal for morning coffee or casual gatherings. The thoughtfully updated kitchen features warm maple cabinetry with convenient pull-out shelving, solid-surface countertops, stainless steel appliances and a generous pantry closet. Upstairs, two spacious bedrooms are complimented by an updated full bath featuring a walk-in shower. The finished lower level provides exceptional additional living space with a comfortable family/media room - perfect for movie nights, entertaining or a home office - plus a separate laundry room with newer washer and dryer. With the added privacy and natural light of an end-unit location, tasteful updates throughout and three levels of finished living space, this Briarcliffe West townhome offers an appealing blend of style, space and convenience. Truly move-in ready. For a full list of updates, please look under Other Information for the Home Systems Report.

Location

State IL

County Dupage

Rooms

Basement Finished, Full

Interior

Interior Features Walk-In Closet(s)

Heating Natural Gas, Forced Air

Cooling Central Air

Flooring Hardwood

Fireplaces Number 1

Fireplaces Type Attached Fireplace Doors/Screen, Gas Log

Fireplace Y

Appliance Range, Microwave, Dishwasher, Refrigerator, Washer, Dryer, Disposal, Humidifier

Laundry Washer Hookup, In Unit

Exterior

Garage Spaces 1.0

Community Features None

View Y/N true

Roof Type Asphalt

Building

Lot Description Common Grounds, Cul-De-Sac, Landscaped, Mature Trees

Foundation Concrete Perimeter

Sewer Public Sewer

Water Lake Michigan

Structure Type Brick,Cedar

New Construction false

Schools

Elementary Schools Westfield Elementary School

Middle Schools Glen Crest Middle School

High Schools Glenbard South High School

School District 89, 89, 87

Others

Pets Allowed Cats OK, Dogs OK

HOA Fee Include Insurance,Exterior Maintenance,Lawn Care,Snow Removal

Ownership Fee Simple w/ HO Assn.

Midwest Real Estate Data (MRED) VOW

Nearby Locations

Jose Medina

"My job is to find and attract mastery-based agents to the office, protect the culture, and make sure everyone is happy! "

+1(224) 595-2105

realtor.jmedina@gmail.com

1922 N Sayre Ave, Chicago, Illinois 60707, United States

GET MORE INFORMATION

Name
Phone*
Message

Go tour this home

1238 Croydon CT

Free Account Required

  • Instant access to listing photos & details
  • Save listings and searches
  • Access details for this property