
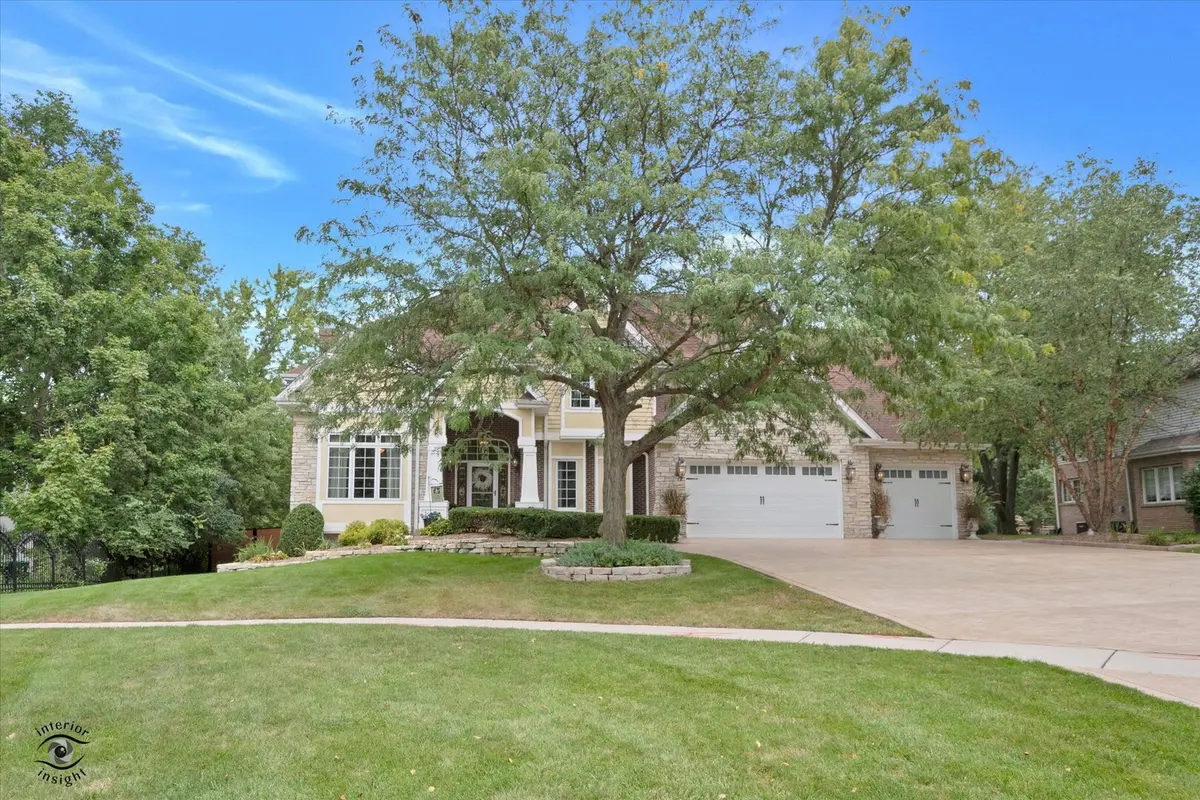
11646 Kluth CT, Mokena, IL 60448
REQUEST A TOUR If you would like to see this home without being there in person, select the "Virtual Tour" option and your agent will contact you to discuss available opportunities.
In-PersonVirtual Tour
Listed by Linda Flightof HomeSmart Realty Group
-
Est. payment | /mo

6 Beds

5.5 Baths

11,613 SqFt


Save
-
Est. payment | /mo
Save

6 Beds

5.5 Baths

11,613 SqFt

Key Details

Property Type Single Family Home

Sub Type Detached Single

Listing Status Active

Purchase Type For Sale

Square Footage 11,613 sqft

MLS Listing ID 12753990

Bedrooms 6

Full Baths 4

Half Baths 3

Year Built 1994

Annual Tax Amount $26,298

Tax Year 2024

Lot Size 0.690 Acres

Lot Dimensions 93x294x122x255

Property Sub-Type Detached Single

Property Description

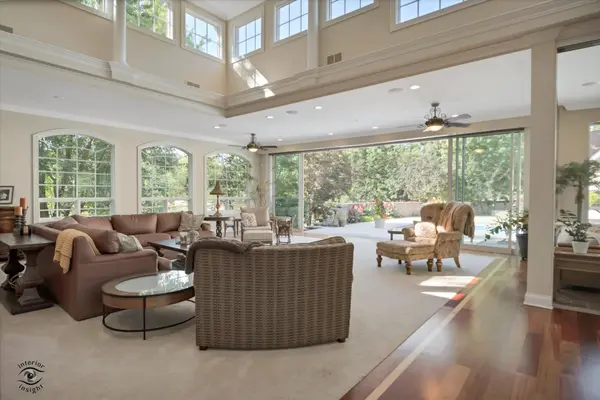
MORE THAN A HOME-THIS IS A PRIVATE RESORT ESTATE DESIGNED FOR EXTRAORDINARY LIVING AND ENTERTAINING! A truly extraordinary resort-style estate offering exceptional craftsmanship, privacy and amenities rarely found in a private residence. Built as the private residence of a distinguished professional home builder, this remarkable property showcases an unsurpassed level of craftsmanship and attention to detail throughout. Thoughtful extras, custom features and everyday conveniences have been incorporated into every aspect of the home, creating a level of comfort, functionality and effortless living rarely found. The entire residence, including the pool, underwent an extensive rehabilitation in 2006, creating an impressive blend of timeless architecture and thoughtfully designed living spaces. The dramatic great room is surrounded by walls of glass, soaring cathedral ceilings and clerestory windows, while expansive sliding glass door walls open to seamlessly bring the outdoors in. A custom cherry bar creates an exceptional space for entertaining. The beautifully appointed kitchen offers extensive cabinetry and high-end appliances, including a GE Profile full-size dishwasher plus two drawer dishwashers, stainless steel drawer microwave, double ovens, separate warming drawer, oversized stainless steel refrigerator and an impressive 6-burner range with griddle. The luxurious primary suite includes an adjoining nursery/flex room, while the third level lives like its own private suite with bedroom space, full bath and separate living area-ideal for guests, extended family or a private retreat. The finished lower level provides approximately 3,450 square feet of additional living and entertaining space. Outside, the resort experience continues with a spectacular pool surrounded by professional landscaping and an approximately 2,100-square-foot, two-story pool house complete with a full bath, bar, living area and separate bedroom. Additional features include a 3.5-car radiant-heated garage, five furnaces, four A/C units and two tankless water heaters. Situated on approximately .69 acres, this exceptional 6-bedroom residence with 5 full and 2 half baths offers an extraordinary combination of luxury, recreation and comfortable everyday living. This is far more than a home-it is a private resort designed for gracious living and unforgettable entertaining.

Location

State IL

County Will

Community Curbs, Sidewalks, Street Lights, Street Paved

Rooms

Basement Finished, Exterior Entry, Concrete, Rec/Family Area, Storage Space, Full, Walk-Out Access

Interior

Interior Features Vaulted Ceiling(s), Cathedral Ceiling(s), Sauna, Hot Tub, Wet Bar, In-Law Floorplan, Built-in Features, Walk-In Closet(s), Bookcases, Coffered Ceiling(s), Open Floorplan, Granite Counters, Separate Dining Room, Pantry

Heating Natural Gas, Radiant Floor

Cooling Central Air, Zoned

Flooring Hardwood, Carpet, Wood

Fireplaces Number 2

Fireplaces Type Gas Log, Gas Starter, More than one

Fireplace Y

Appliance Humidifier

Laundry Upper Level, Gas Dryer Hookup, In Unit, Sink

Exterior

Exterior Feature Hot Tub, Fire Pit, Lighting

Garage Spaces 3.5

View Y/N true

Building

Lot Description Cul-De-Sac, Landscaped, Wooded, Mature Trees, Garden

Story 3 Stories

Foundation Concrete Perimeter

Sewer Public Sewer

Water Lake Michigan

Structure Type Brick,Stone

New Construction false

Schools

Elementary Schools Mokena Elementary School

Middle Schools Mokena Junior High School

High Schools Lincoln-Way Central High School

School District 159, 159, 210

Others

HOA Fee Include None

Ownership Fee Simple

Special Listing Condition None

Midwest Real Estate Data (MRED) VOW

Nearby Locations

Jose Medina

"My job is to find and attract mastery-based agents to the office, protect the culture, and make sure everyone is happy! "

+1(224) 595-2105

realtor.jmedina@gmail.com

1922 N Sayre Ave, Chicago, Illinois 60707, United States

GET MORE INFORMATION

Name
Phone*
Message

Go tour this home

11646 Kluth CT

Free Account Required

  • Instant access to listing photos & details
  • Save listings and searches
  • Access details for this property