
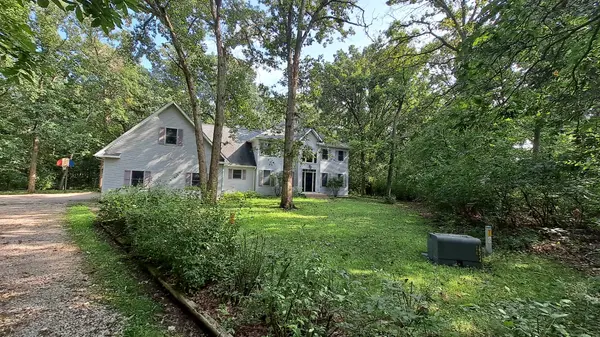
2558 N 2950th RD, Marseilles, IL 61341
REQUEST A TOUR If you would like to see this home without being there in person, select the "Virtual Tour" option and your agent will contact you to discuss available opportunities.
In-PersonVirtual Tour
Listed by Christine Dahmof Malooley Dahm Realty
-
Est. payment | /mo

4 Beds

3.5 Baths

3,543 SqFt


Save
-
Est. payment | /mo
Save

4 Beds

3.5 Baths

3,543 SqFt

Key Details

Property Type Single Family Home

Sub Type Detached Single

Listing Status Active

Purchase Type For Sale

Square Footage 3,543 sqft

MLS Listing ID 12744155

Bedrooms 4

Full Baths 3

Half Baths 1

Year Built 1996

Tax Year 2025

Lot Size 5.000 Acres

Lot Dimensions 5

Property Sub-Type Detached Single

Property Description

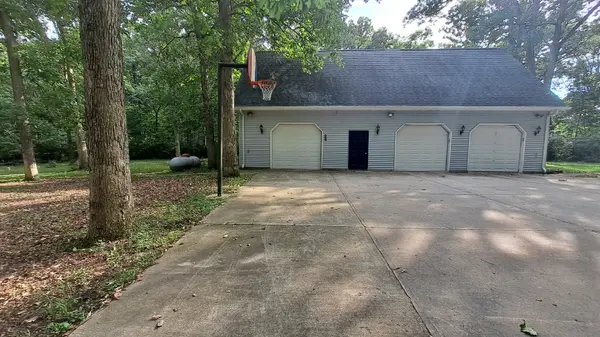
EXCEPTIONAL PRIVACY, TIMELESS COMFORT, AND EXPANSIVE LIVING come together in this custom-built, 2-story residence with 3-car garage located on 5-scenic acres just minutes from I-80 at Exit 97. With more than 3,500+SF of thoughtfully designed living space, this distinguished home offers 4-bedrooms, 3.5 baths, a heated 3-car garage, and a newly finished flexible living quarters ideal for guests, remote work, media, hobbies, or extended lifestyle needs. A gracious foyer introduces the home's impressive scale and opens to a dramatic living room with soaring 17-foot ceilings, a wood-burning fireplace, an open staircase to the second floor, and access to a private newer composite built deck framed by mature trees and tranquil natural views. The main-floor primary suite is a serene retreat with private deck access, two walk-in closets, and a spacious bath featuring a walk-in shower and double-sink vanity. Elegant entertaining and effortless daily living are supported by a formal dining room, a fully equipped kitchen, and a casual dining area positioned to capture beautiful views of the surrounding landscape. A main-floor laundry room with a sink and a well-placed half bath add everyday convenience. Upstairs, the open staircase leads to a comfortable sitting area, three additional bedrooms, and two full baths. A newly finished suite elevates the home's versatility with a bedroom, open living area, full bath, and walk-in closet. It is accessible from the interior second floor or through a private garage entry. The heated three-plus-car garage offers premium space for vehicles, storage, a hobby studio, fitness equipment, recreation, pet care, or collector use. An expansive concrete parking area further enhances function and convenience. Surrounded by a serene natural setting, this rare five-acre property delivers privacy, space, and presence buyers seek in a refined estate-style retreat, with convenient access to I-80 and the Chicago metro area. It is a distinctive offering for those who value acreage, flexibility, and an elevated lifestyle in one unforgettable home.

Location

State IL

County Lasalle

Rooms

Basement Unfinished, Exterior Entry, Concrete, Roughed-In Fireplace, Storage Space, Walk-Up Access, Full, Walk-Out Access

Interior

Interior Features Vaulted Ceiling(s), 1st Floor Bedroom, 1st Floor Full Bath, Walk-In Closet(s), Bookcases, Separate Dining Room, Pantry, Workshop

Heating Propane, Forced Air

Cooling Central Air, Electric

Flooring Carpet

Fireplaces Number 2

Fireplaces Type Wood Burning

Fireplace Y

Appliance Range, Microwave, Dishwasher, Refrigerator, Washer, Dryer, Disposal, Stainless Steel Appliance(s), Range Hood, Water Purifier Owned, Water Softener Owned, Electric Cooktop, Electric Oven

Laundry Main Level, Electric Dryer Hookup, Sink

Exterior

Garage Spaces 3.0

View Y/N true

Roof Type Asphalt

Building

Lot Description Wooded, Mature Trees

Story 2 Stories

Foundation Concrete Perimeter

Sewer Septic Tank

Water Well

Structure Type Vinyl Siding

New Construction false

Schools

Elementary Schools Milton Pope Elementary School

Middle Schools Milton Pope Elementary School

High Schools Seneca Township High School

School District 210, 210, 160

Others

HOA Fee Include None

Ownership Fee Simple

Special Listing Condition None

Midwest Real Estate Data (MRED) VOW

Nearby Locations

Jose Medina

"My job is to find and attract mastery-based agents to the office, protect the culture, and make sure everyone is happy! "

+1(224) 595-2105

realtor.jmedina@gmail.com

1922 N Sayre Ave, Chicago, Illinois 60707, United States

GET MORE INFORMATION

Name
Phone*
Message

Go tour this home

2558 N 2950th RD

Free Account Required

  • Instant access to listing photos & details
  • Save listings and searches
  • Access details for this property