
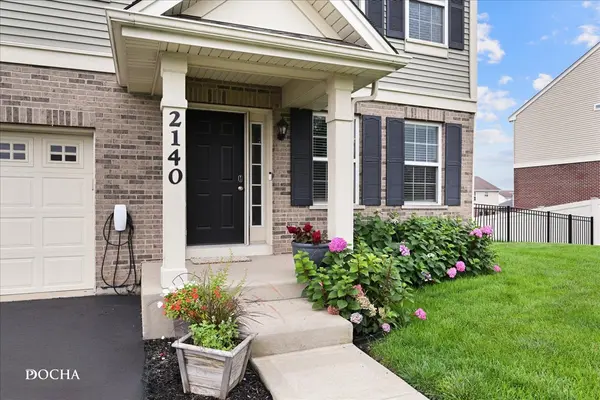
2140 Bonnieglen DR, New Lenox, IL 60451
REQUEST A TOUR If you would like to see this home without being there in person, select the "Virtual Tour" option and your agent will contact you to discuss available opportunities.
In-PersonVirtual Tour
Listed by Jennifer Slownof Keller Williams Infinity
-
Est. payment | /mo

4 Beds

2.5 Baths

3,141 SqFt


Save
-
Est. payment | /mo
Save

4 Beds

2.5 Baths

3,141 SqFt

Key Details

Property Type Single Family Home

Sub Type Detached Single

Listing Status Active

Purchase Type For Sale

Square Footage 3,141 sqft

Subdivision Heather Glen

MLS Listing ID 12770460

Style Traditional

Bedrooms 4

Full Baths 2

Half Baths 1

HOA Fees $139/ann

Year Built 2015

Tax Year 2025

Lot Size 10,454 Sqft

Lot Dimensions 85 X 128

Property Sub-Type Detached Single

Property Description

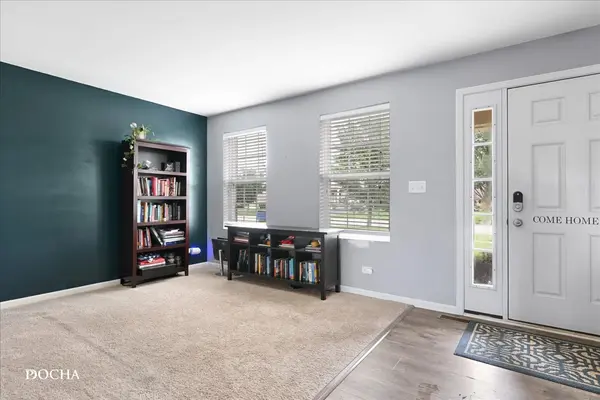
**ASSUMABLE 3.5% LOAN!** A rare opportunity for qualified buyers to take advantage of an exceptionally low interest rate! Spacious 4-bedroom, 2.5-bath move-in ready home in Heather Glen offering over 3,100 square feet of living space, plus a full deep-pour walkout basement ready for your finishing touches! The main level features an open-concept kitchen with stainless steel appliances, upgraded cabinetry, wood-laminate flooring, and a walk-in pantry. Upstairs, a massive loft provides additional flexible living space perfect for a rec room, playroom, home office, or entertainment area. Step outside to an entertainer's dream backyard! The fully fenced yard features an above-ground pool with deck, stamped concrete patio, fire pit, and expansive two-story deck offering plenty of space for relaxing, grilling, and entertaining. The walkout basement offers tremendous potential with a full-bath rough-in and ample space for an additional bedroom, recreation room, second kitchen, in-law arrangement, home gym, or other custom buildout. Located in the highly rated New Lenox school district, including Lincoln-Way Central High School, with convenient access to the Metra, interstate, shopping, dining, and more. **Don't miss the opportunity to make this home yours AND potentially assume the seller's 3.5% loan!** Assumption subject to lender approval and buyer qualification.

Location

State IL

County Will

Community Pool, Curbs, Sidewalks, Street Lights, Street Paved

Rooms

Basement Unfinished, Full

Interior

Heating Natural Gas

Cooling Central Air

Flooring Laminate

Fireplace N

Appliance Range, Microwave, Dishwasher, Disposal, Stainless Steel Appliance(s)

Laundry Upper Level

Exterior

Exterior Feature Balcony, Fire Pit

Garage Spaces 2.0

View Y/N true

Roof Type Asphalt

Building

Story 2 Stories

Foundation Concrete Perimeter

Sewer Public Sewer, Storm Sewer

Water Lake Michigan

Structure Type Vinyl Siding,Brick

New Construction false

Schools

Elementary Schools Spencer Point Elementary School

Middle Schools Alex M Martino Junior High Schoo

High Schools Lincoln-Way Central High School

School District 122, 122, 210

Others

HOA Fee Include Insurance

Ownership Fee Simple w/ HO Assn.

Special Listing Condition Home Warranty

Midwest Real Estate Data (MRED) VOW

Nearby Locations

Jose Medina

"My job is to find and attract mastery-based agents to the office, protect the culture, and make sure everyone is happy! "

+1(224) 595-2105

realtor.jmedina@gmail.com

1922 N Sayre Ave, Chicago, Illinois 60707, United States

GET MORE INFORMATION

Name
Phone*
Message

Go tour this home

2140 Bonnieglen DR

Free Account Required

  • Instant access to listing photos & details
  • Save listings and searches
  • Access details for this property