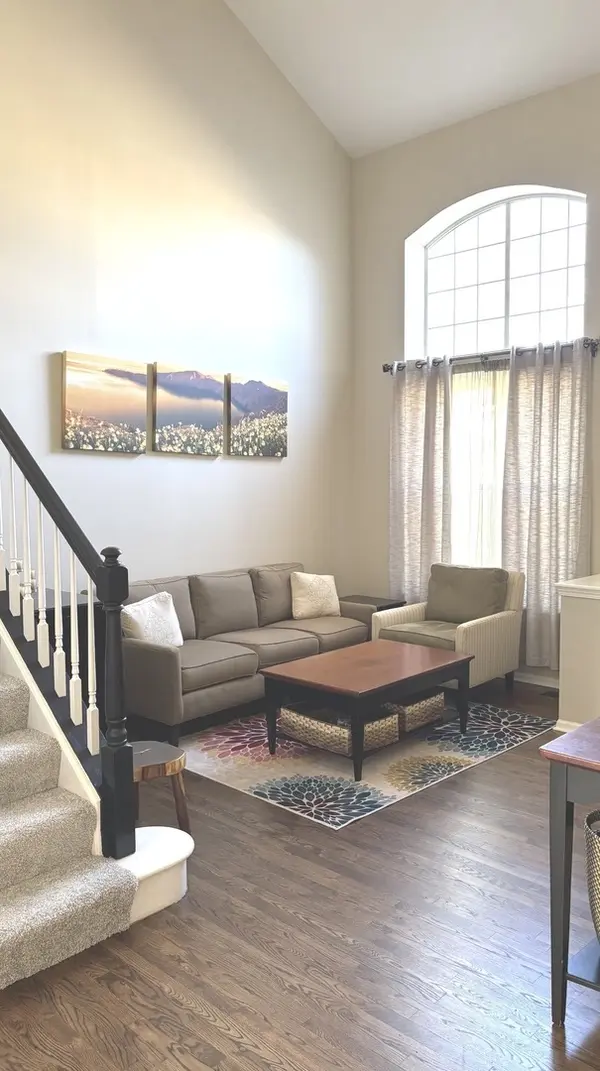
This sparkling four bedroom Cambridge Garden Home with NO HOA fees, is the one you've been searching for! Offering beautiful sunset nature views right off your spacious composite deck, you'll love the many upgrades & updates these proud owners invested into their home over the years! Rare walkout finished basement offers almost 1000 sq. ft. of extra living space (including a rec room, bedroom, & bonus room). You couldn't ask for a better location - located in the award-winning Fremont School District 79, there's a huge park just down the street, walking trails just out your back door, and just minutes to shopping, restaurants, Fremont Public library, Mundelein Park District's Health & Fitness Center, aquatic center, & sled hill! As you enter the home, you'll love the soaring living room ceiling, extra large windows, and an open staircase, creating a bright, welcoming first impression, complemented by elegant hardwood flooring throughout the main living areas. The separate dining room is perfect for more formal gatherings, while the remodeled kitchen, featuring granite countertops, attractive light cabinetry with soft-close doors & drawers, pullout storage, a tile backsplash, under-cabinet lighting, and breakfast-bar seating will take your breath away! The adjoining family room brings everyone together around a gas fireplace, with sliding doors opening to the upper composite deck overlooking mature trees and the walking/bike path beyond the backyard. Upstairs, the primary suite offers a vaulted ceiling, a walk-in closet with expensive Elfa closet organizers, and a remodeled private bath with double sinks, a glass-enclosed shower, and a separate soaking tub. Two additional upstairs bedrooms and a second full bath provide comfortable accommodations, with upstairs carpeting replaced in November 2024. The finished walkout basement expands your options with a spacious recreation area, a fourth bedroom, and full-size windows that welcome natural light. Sliding doors lead to a covered lower composite deck and backyard, creating another inviting place to relax outdoors. An updated powder room, main-floor laundry with a utility sink, and an attached two-car garage add everyday convenience. Vinyl siding replaced in 2021 and a new water heater in 2026 add to the many updates. Many updates such as lighting & plumbing fixtures, freshly painted rooms, remodeled bathrooms, etc. make this home "move-in" ready! Nearby Leo Leathers Park offers walking paths, a playground, basketball, ballfields, and nine-hole disc golf for even more ways to enjoy the neighborhood. Served by Fremont Elementary, Intermediate, and Middle schools, this home brings together generous living spaces and a scenic setting, all with NO HOA to have to deal with! Come see it before it's SOLD! **ANNUAL RE TAX: $9350.32. NO HOA.