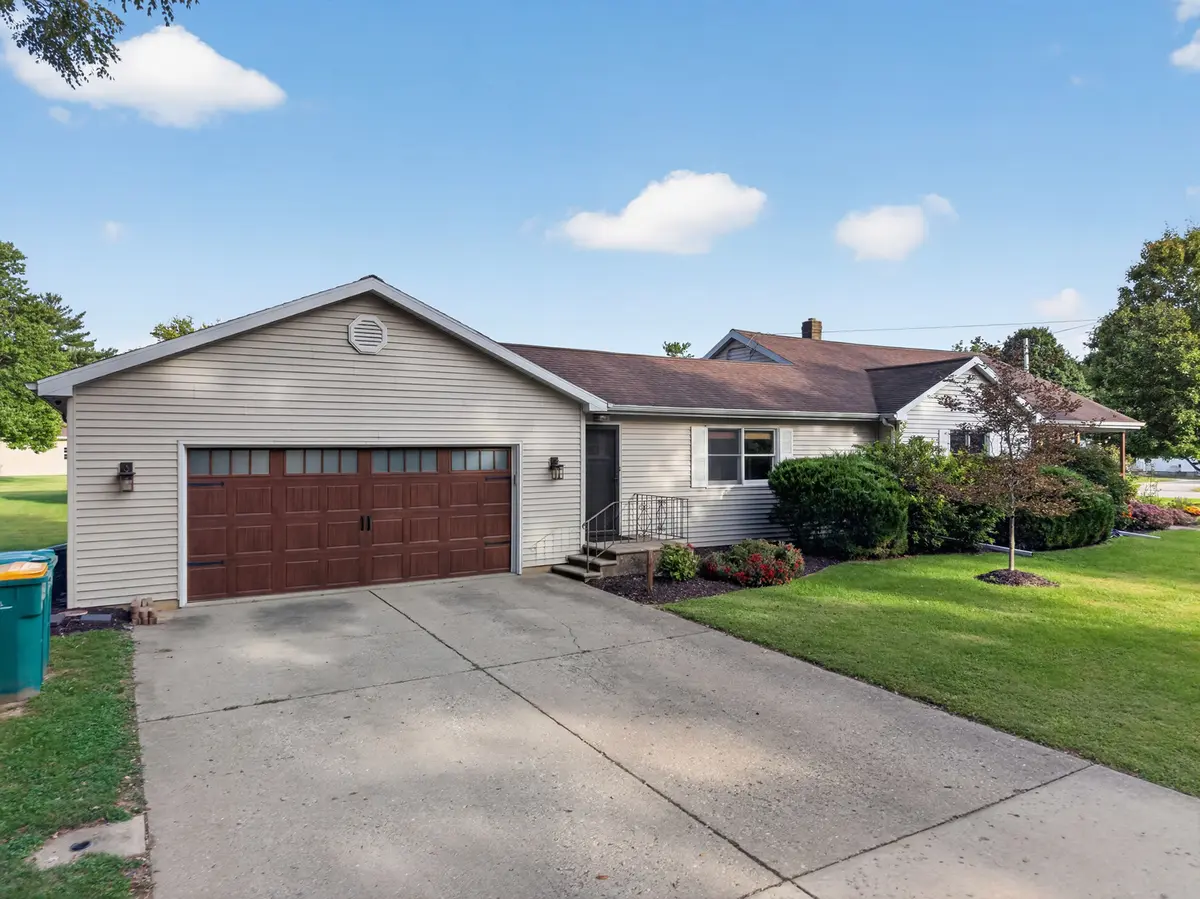
Beautifully Updated 3-Bedroom Ranch on a Corner Lot! Welcome home to this beautifully updated three-bedroom, two-full-bath ranch situated on a desirable corner lot. Offering a wonderful combination of modern updates, thoughtful details, and unique character, this home is ready for you to move in and make it your own. Step inside to a very large living room filled with natural light from the abundance of large windows. The windows not only brighten the space but also provide wonderful views of the surrounding area and abundant wildlife. Just outside the front door is a beautifully newly installed cedar front porch, creating the perfect spot to sit, relax, and enjoy your morning coffee or the peaceful surroundings. The kitchen is both stylish and functional, featuring granite countertops, a granite sink, breakfast bar, and a dedicated coffee bar area that can be customized to suit your needs. A large pantry provides exceptional storage, while the walls are beautifully lined with reclaimed wood from a 100-year-old barn, adding warmth, history, and character to the space. Another unique focal point is the stone feature above the stove, giving the kitchen an extra touch of charm and distinction. A separate dining room offers plenty of space for a large dining table and gatherings with family and friends. The home features three comfortable bedrooms and two full bathrooms, including a bathroom completely remodeled this year with a spacious walk-in shower. The second full bathroom offers beautiful marble flooring and marble tile in the shower, creating an elegant finished look. Numerous updates throughout the home provide peace of mind, including all-new interior doors, updated electrical, and updated copper plumbing. The convenient mudroom provides additional entry and storage space and connects directly to the attached two-car garage. Just outside the mudroom is a small back patio, offering another place to step outside and enjoy the property. The full basement includes a dedicated laundry area and provides a large amount of additional space and endless possibilities. Whether you envision a family room, recreation area, home office, hobby space, workout area, or simply need abundant storage, the basement gives you the flexibility to create the space that works best for you. Adding even more personality to this special home is a stained-glass window in the front door, created and hand-painted by a local resident. It is a one-of-a-kind detail that welcomes you into a home filled with character and craftsmanship. With its spacious layout, two full bathrooms, attached two-car garage, extensive updates, beautiful kitchen, full basement, corner-lot location, and distinctive custom details, this ranch offers a wonderful opportunity to enjoy a home that combines modern convenience with timeless character. All appliances will remain.