
1134 Rose DR, Sycamore, IL 60178
REQUEST A TOUR If you would like to see this home without being there in person, select the "Virtual Tour" option and your agent will contact you to discuss available opportunities.
In-PersonVirtual Tour
Listed by Ewelina Rafaelof Coldwell Banker Realty
-
Est. payment | /mo

2 Beds

2.5 Baths

1,529 SqFt


Save
-
Est. payment | /mo
Save

2 Beds

2.5 Baths

1,529 SqFt

Key Details

Property Type Townhouse

Sub Type Townhouse-2 Story

Listing Status Active

Purchase Type For Sale

Square Footage 1,529 sqft

Subdivision Townsend Woods

MLS Listing ID 12768725

Bedrooms 2

Full Baths 2

Half Baths 1

HOA Fees $120/mo

Year Built 2005

Annual Tax Amount $5,702

Tax Year 2025

Lot Dimensions 2247

Property Sub-Type Townhouse-2 Story

Property Description

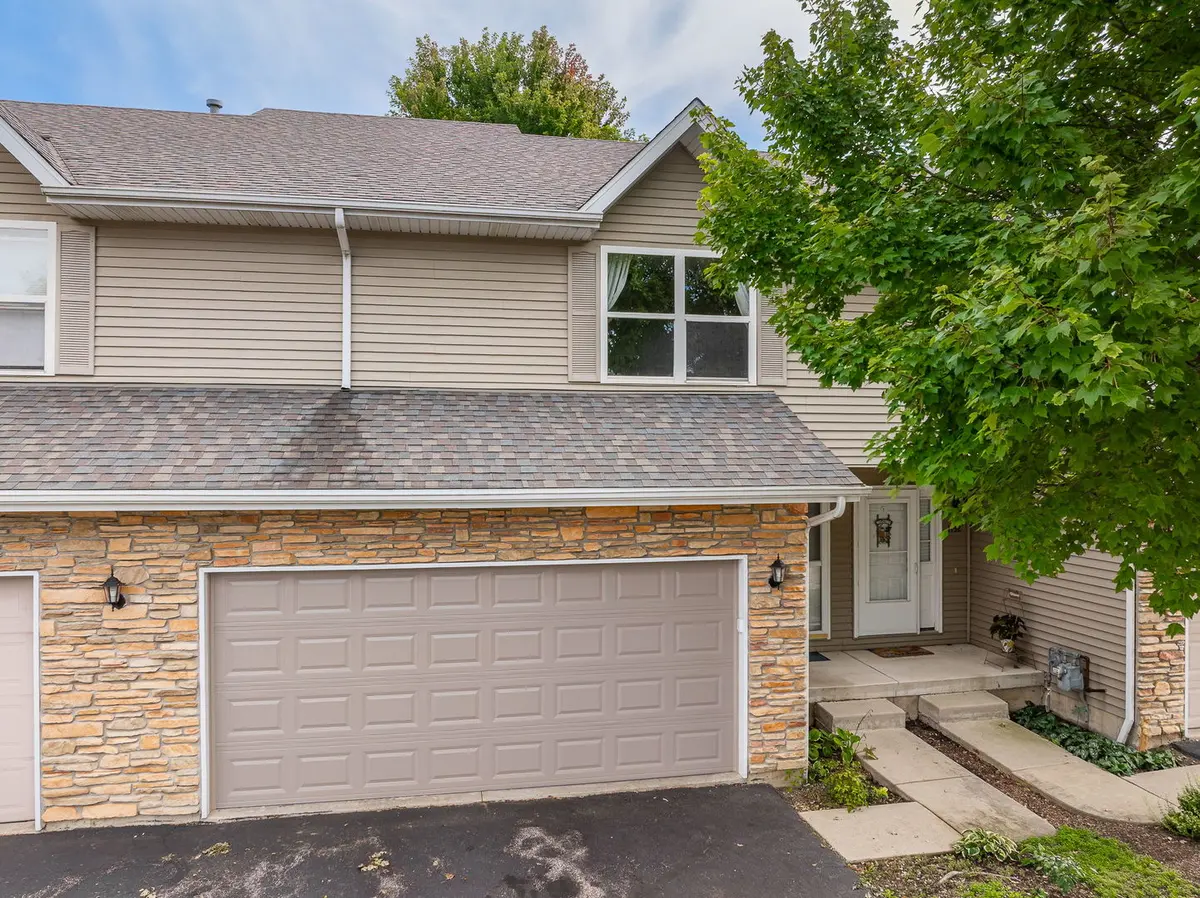
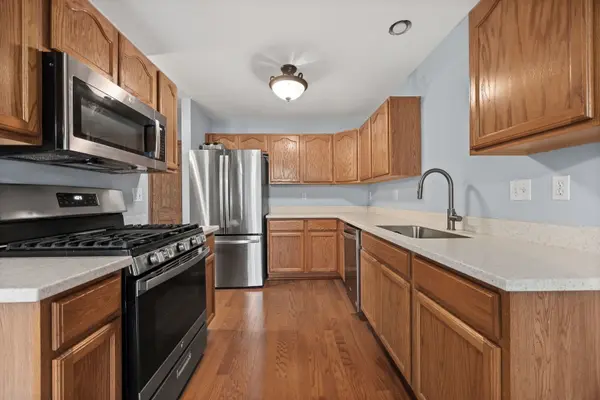
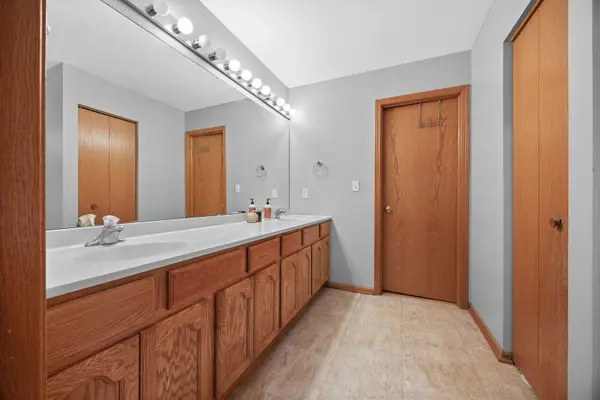
Beautifully updated townhome in desirable Townsend Woods, nestled in the heart of Sycamore. From the moment you step inside, you'll appreciate the bright, open layout, thoughtful updates, and flexible living spaces throughout. The spacious living room features a dramatic two-story vaulted ceiling and sliding glass doors leading to the patio. The generous dining area flows into the updated kitchen, featuring stone countertops, stainless steel appliances, and abundant cabinet space for storage. Upstairs, the versatile loft provides valuable additional living space and is ideal for a home office, study area, reading nook, or flex space. The spacious primary suite includes a private bath with double sinks, while the second bedroom offers ample closet space and convenient access to the hall bath. Second-floor laundry adds everyday convenience. The full basement, complete with a rough-in for an additional bathroom, offers incredible potential for future finished living space, a recreation room, home gym, workshop, or additional storage. An attached two-car garage provides even more convenience and storage. Outside, enjoy the patio and surrounding green space, perfect for relaxing or entertaining. And the location is just as appealing as the home itself. Sycamore is known for its charming historic downtown filled with locally owned shops, restaurants, community events, and year-round activities. Outdoor enthusiasts can enjoy nearby parks and an extensive network of walking and biking opportunities, including the paved DeKalb/Sycamore Trail with connections to Sycamore Park, Sycamore Forest Preserve, and the Great Western Trail. With shopping, dining, schools, recreation, and everyday conveniences all nearby, this Townsend Woods home offers an easy blend of space, comfort, and community.

Location

State IL

County Dekalb

Rooms

Basement Unfinished, Bath/Stubbed, Full

Interior

Interior Features Cathedral Ceiling(s)

Heating Natural Gas

Cooling Central Air

Flooring Laminate

Fireplace N

Appliance Range, Microwave, Dishwasher, Refrigerator, Washer, Dryer, Stainless Steel Appliance(s)

Laundry Upper Level, In Unit

Exterior

Garage Spaces 2.0

View Y/N true

Roof Type Asphalt

Building

Lot Description Common Grounds

Foundation Concrete Perimeter

Sewer Public Sewer

Water Public

Structure Type Vinyl Siding,Brick

New Construction false

Schools

Elementary Schools North Grove Elementary School

Middle Schools Sycamore Middle School

High Schools Sycamore High School

School District 427, 427, 427

Others

Pets Allowed Number Limit

HOA Fee Include Lawn Care,Snow Removal,Other

Ownership Fee Simple w/ HO Assn.

Special Listing Condition None

Midwest Real Estate Data (MRED) VOW

Nearby Locations

Jose Medina

"My job is to find and attract mastery-based agents to the office, protect the culture, and make sure everyone is happy! "

+1(224) 595-2105

realtor.jmedina@gmail.com

1922 N Sayre Ave, Chicago, Illinois 60707, United States

GET MORE INFORMATION

Name
Phone*
Message

Go tour this home

1134 Rose DR

Free Account Required

  • Instant access to listing photos & details
  • Save listings and searches
  • Access details for this property