
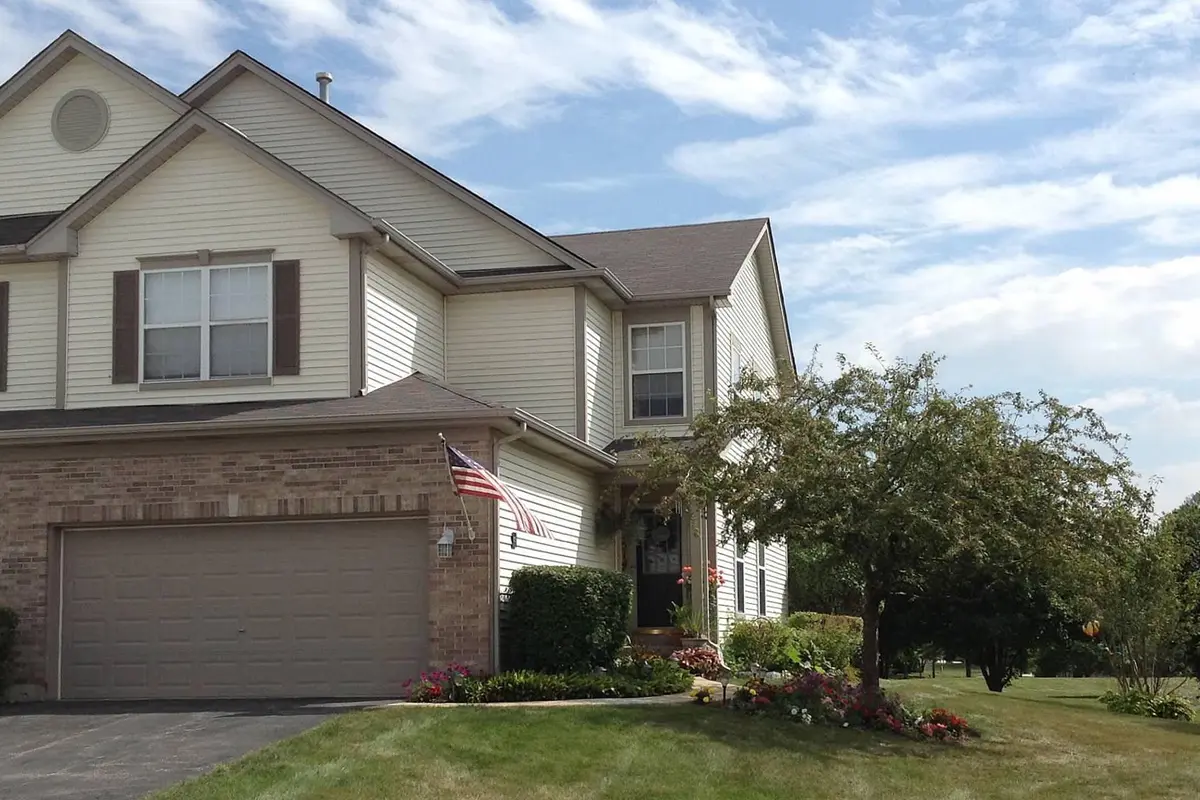
1514 Keystone CT, Elgin, IL 60120
REQUEST A TOUR If you would like to see this home without being there in person, select the "Virtual Tour" option and your agent will contact you to discuss available opportunities.
In-PersonVirtual Tour
Listed by Christopher Bishopof eXp Realty - St. Charles
-
Est. payment | /mo

2 Beds

2.5 Baths

1,600 SqFt


Save
-
Est. payment | /mo
Save

2 Beds

2.5 Baths

1,600 SqFt

Key Details

Property Type Townhouse

Sub Type Townhouse-2 Story

Listing Status Active

Purchase Type For Sale

Square Footage 1,600 sqft

Subdivision Fieldstone

MLS Listing ID 12775113

Bedrooms 2

Full Baths 2

Half Baths 1

HOA Fees $283/mo

Year Built 2003

Annual Tax Amount $5,260

Tax Year 2023

Lot Dimensions COMMON

Property Sub-Type Townhouse-2 Story

Property Description

Welcome home to this spacious end-unit townhome in the highly desirable Fieldstone subdivision! With additional windows and an abundance of natural light, this home feels bright, open, and inviting from the moment you step inside. The open floor plan makes everyday living and entertaining easy, with a dramatic volume ceiling in the family room and a spacious kitchen featuring a center island and plenty of room to gather. One of the best features of this home is just outside the patio door. Step outside to a park-like open area with nearby walking trails, giving you a beautiful outdoor setting to enjoy without all the maintenance. With exterior maintenance, lawn care, and snow removal taken care of, you can spend more time enjoying your home and less time maintaining it. Upstairs, the generous primary suite offers a private retreat with a walk-in closet and ensuite bath. The spacious loft adds even more flexibility. Perfect for a home office, sitting area, or easily converted into a third bedroom! And there's even more space downstairs! The finished basement features a huge room ready to become whatever fits your lifestyle. A recreation room, home theater, exercise room, guest space, additional bedroom, or a combination of uses. The possibilities are endless! With 2 1/2 baths, flexible living spaces, abundant natural light, and a desirable end-unit location, this is more than just a townhome. It offers the space and versatility to truly make it your own. Add the convenience of low-maintenance living along with easy access to the train, expressway, shopping, and dining, and 1514 Keystone Ct is ready to welcome you home!

Location

State IL

County Cook

Rooms

Basement Finished, Full

Interior

Heating Natural Gas, Forced Air

Cooling Central Air

Fireplace N

Appliance Range, Microwave, Dishwasher, Refrigerator, Washer, Dryer, Disposal

Exterior

Garage Spaces 2.0

View Y/N true

Building

Sewer Public Sewer

Water Lake Michigan

Structure Type Vinyl Siding,Brick

New Construction false

Schools

Elementary Schools Hilltop Elementary School

Middle Schools Ellis Middle School

High Schools Elgin High School

School District 46, 46, 46

Others

Pets Allowed Cats OK, Dogs OK

HOA Fee Include Insurance,Exterior Maintenance,Lawn Care,Snow Removal

Ownership Condo

Special Listing Condition None

Midwest Real Estate Data (MRED) VOW

Nearby Locations

Jose Medina

"My job is to find and attract mastery-based agents to the office, protect the culture, and make sure everyone is happy! "

+1(224) 595-2105

realtor.jmedina@gmail.com

1922 N Sayre Ave, Chicago, Illinois 60707, United States

GET MORE INFORMATION

Name
Phone*
Message

Go tour this home

1514 Keystone CT

Free Account Required

  • Instant access to listing photos & details
  • Save listings and searches
  • Access details for this property