
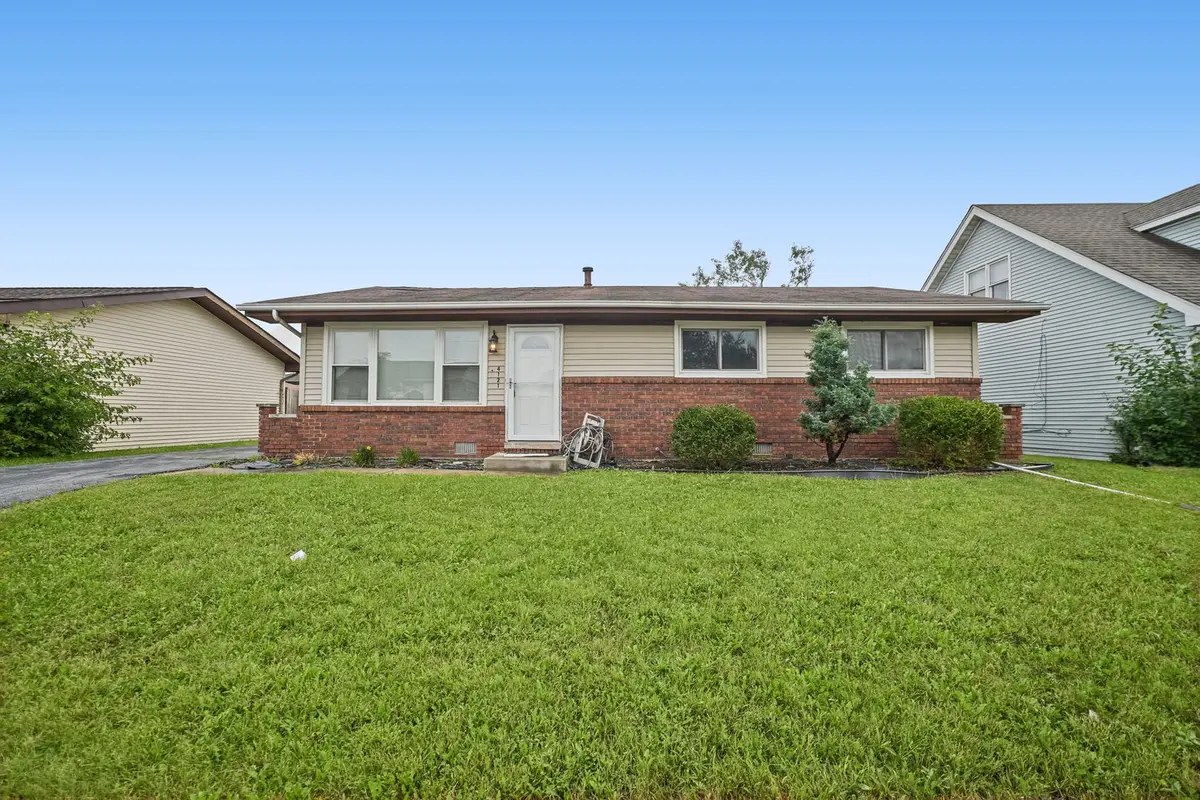
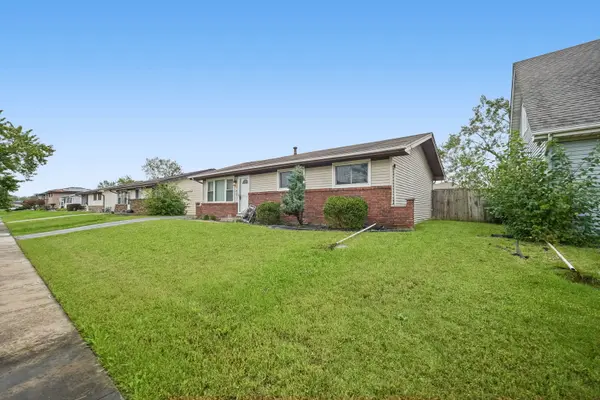
4121 Indian Hill DR, Country Club Hills, IL 60478
REQUEST A TOUR If you would like to see this home without being there in person, select the "Virtual Tour" option and your agent will contact you to discuss available opportunities.
In-PersonVirtual Tour
Listed by Jamie Lemmons-Svobodaof Keller Williams Preferred Rlty
-
Est. payment | /mo

3 Beds

1 Bath

1,112 SqFt


Save
-
Est. payment | /mo
Save

3 Beds

1 Bath

1,112 SqFt

Open House

Sat Oct 10, 12:00pm - 2:00pm

Sun Oct 11, 12:00pm - 2:00pm

Key Details

Property Type Single Family Home

Sub Type Detached Single

Listing Status Active

Purchase Type For Sale

Square Footage 1,112 sqft

MLS Listing ID 12773239

Style Ranch

Bedrooms 3

Full Baths 1

Year Built 1984

Annual Tax Amount $4,562

Tax Year 2023

Lot Size 7,200 Sqft

Lot Dimensions 60 X 120

Property Sub-Type Detached Single

Property Description

Seller financing program! Rent to own on this charming ranch-style home offering 3 spacious bedrooms, 1 full bath, and a 2.5-car garage! The inviting living room features beautiful natural light and hardwood floors, creating a warm and welcoming atmosphere. The updated kitchen is sure to impress with granite countertops and stainless steel appliances, blending style and functionality. Three generously sized bedrooms with new carpet offer comfortable living space with flexibility for your needs. Conveniently located near schools and just 0.5 miles from Country Club Plaza, the city's premier shopping, dining, and entertainment destination. This home combines classic charm, modern kitchen updates, a new roof to be completed prior to move in and a convenient location, making it a wonderful place to call home!

Location

State IL

County Cook

Community Sidewalks, Street Lights, Street Paved

Rooms

Basement Crawl Space

Interior

Interior Features Cathedral Ceiling(s)

Heating Natural Gas, Forced Air

Cooling Central Air

Fireplace N

Appliance Range, Microwave, Dishwasher, Refrigerator, Washer, Dryer, Stainless Steel Appliance(s)

Laundry In Unit

Exterior

Garage Spaces 2.5

View Y/N true

Roof Type Asphalt

Building

Lot Description Mature Trees, Level

Story 1 Story

Sewer Public Sewer

Water Lake Michigan

Structure Type Vinyl Siding,Brick

New Construction false

Schools

High Schools Hillcrest High School

School District 144, 144, 228

Others

HOA Fee Include None

Ownership Fee Simple

Special Listing Condition None

Midwest Real Estate Data (MRED) VOW

Nearby Locations

Jose Medina

"My job is to find and attract mastery-based agents to the office, protect the culture, and make sure everyone is happy! "

+1(224) 595-2105

realtor.jmedina@gmail.com

1922 N Sayre Ave, Chicago, Illinois 60707, United States

GET MORE INFORMATION

Name
Phone*
Message

Go tour this home

4121 Indian Hill DR

Free Account Required

  • Instant access to listing photos & details
  • Save listings and searches
  • Access details for this property