
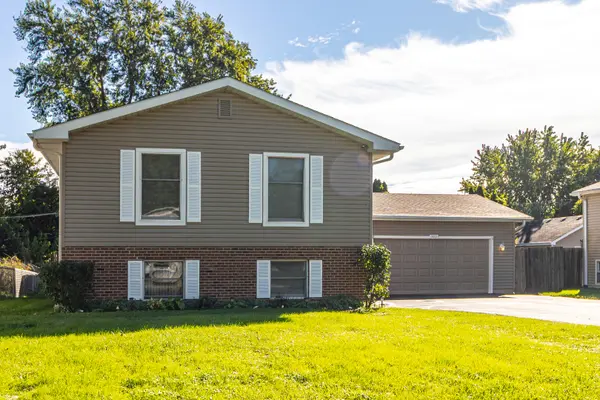
103 Hickory DR, Lindenhurst, IL 60046
REQUEST A TOUR If you would like to see this home without being there in person, select the "Virtual Tour" option and your agent will contact you to discuss available opportunities.
In-PersonVirtual Tour
Listed by Megan Parrof RE/MAX Top Performers
-
Est. payment | /mo

5 Beds

3 Baths

2,304 SqFt


Save
-
Est. payment | /mo
Save

5 Beds

3 Baths

2,304 SqFt

Open House

Sun Oct 04, 2:00pm - 4:00pm

Key Details

Property Type Single Family Home

Sub Type Detached Single

Listing Status Active

Purchase Type For Sale

Square Footage 2,304 sqft

Subdivision Venetian Village

MLS Listing ID 12775581

Style Bi-Level

Bedrooms 5

Full Baths 3

Year Built 1978

Annual Tax Amount $8,529

Tax Year 2025

Lot Size 10,010 Sqft

Lot Dimensions 70x143x70x143

Property Sub-Type Detached Single

Property Description

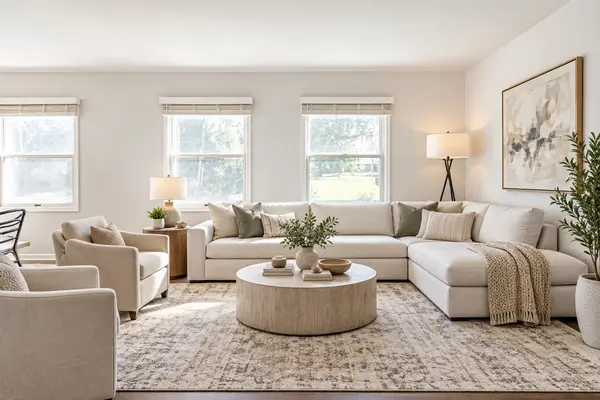
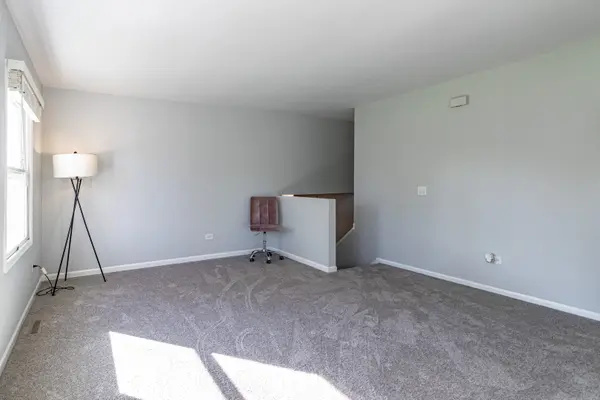
Newly painted, new carpet, roof and siding replaced in 2014! Welcome to this bright and sunny five-bedroom, three-bath split-level home in the desirable Venetian Village subdivision. The inviting living room and dining room lead seamlessly into the kitchen, which offers tons of cabinet space - perfect for everyday living and entertaining. The main level features a primary suite with a private ensuite, along with two additional spacious bedrooms and a full bath, offering comfortable accommodations for family or guests. The lower level offers a cozy family room anchored by a charming brick fireplace, with exterior access to the backyard - a great spot to relax or entertain. Two additional bedrooms, a full bath, and a laundry room complete the lower level, providing excellent flexibility for multi-generational living, guests, or a home office setup. Ideally located close to Lindenhurst shopping, restaurants, and more, this home offers a wonderful blend of space, comfort, and convenience!

Location

State IL

County Lake

Community Park, Lake, Street Paved

Rooms

Basement None

Interior

Interior Features Walk-In Closet(s), Open Floorplan

Heating Electric

Cooling Central Air

Fireplaces Number 1

Fireplaces Type Wood Burning

Fireplace Y

Appliance Range, Microwave, Dishwasher, Refrigerator, Washer, Dryer, Disposal, Humidifier

Laundry Sink

Exterior

Garage Spaces 2.0

View Y/N true

Roof Type Asphalt

Building

Lot Description Landscaped

Story Split Level

Sewer Public Sewer

Water Public

Structure Type Vinyl Siding,Brick

New Construction false

Schools

Elementary Schools B J Hooper Elementary School

Middle Schools Peter J Palombi School

High Schools Lakes Community High School

School District 41, 41, 117

Others

HOA Fee Include None

Ownership Fee Simple

Special Listing Condition None

Midwest Real Estate Data (MRED) VOW

Nearby Locations

Jose Medina

"My job is to find and attract mastery-based agents to the office, protect the culture, and make sure everyone is happy! "

+1(224) 595-2105

realtor.jmedina@gmail.com

1922 N Sayre Ave, Chicago, Illinois 60707, United States

GET MORE INFORMATION

Name
Phone*
Message

Go tour this home

103 Hickory DR

Free Account Required

  • Instant access to listing photos & details
  • Save listings and searches
  • Access details for this property