
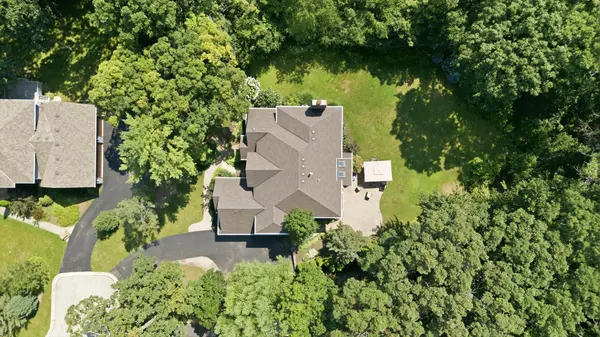
2523 Forest CT, Lindenhurst, IL 60046
2523 Forest CT, Lindenhurst, IL 60046,Video Tour
2523 Forest CT, Lindenhurst, IL 60046
REQUEST A TOUR If you would like to see this home without being there in person, select the "Virtual Tour" option and your agent will contact you to discuss available opportunities.
In-PersonVirtual Tour
Listed by Jamie Rossof Compass
-
Est. payment | /mo

5 Beds

2.5 Baths

4,068 SqFt


-
Est. payment | /mo

5 Beds

2.5 Baths

4,068 SqFt

Open House

Thu Oct 08, 5:00pm - 7:00pm

Key Details

Property Type Single Family Home

Sub Type Detached Single

Listing Status Active

Purchase Type For Sale

Square Footage 4,068 sqft

Subdivision Emerald Ridge

MLS Listing ID 12775723

Bedrooms 5

Full Baths 2

Half Baths 1

HOA Fees $150/ann

Year Built 1995

Annual Tax Amount $14,462

Tax Year 2025

Lot Size 0.360 Acres

Lot Dimensions 132 X 128 X 80 X 170

Property Sub-Type Detached Single

Property Description

Stately curb appeal, a kitchen built for real life, and room for everyone. This one has it all. The professionally landscaped lot and classic exterior make a strong first impression. Inside, the dramatic entry opens to soaring ceilings, rich hardwood floors, and crown molding. The spaces feel elegant without being stuffy. The chef's kitchen is the heart of the home. It has a Viking range, crisp white cabinetry with warm gold hardware, an oversized island, and a dedicated coffee bar. Holiday crowds and quiet Tuesday mornings both work well here. Every room has a purpose. Curl up by the fireplace, host dinner in the formal dining room, or read in the library. The sun-filled sunroom overlooks the backyard, and outside, a large paver patio framed by mature trees gives you a private spot to entertain or unwind. The primary suite is your retreat. Its spa-style bath has heated floors, a large walk-in shower, and a soaking tub. The secondary bedrooms are generous. The finished basement adds another bedroom, built-ins, and plenty of storage, so it works for guests, a rec room, or multi-generational living. The three-car garage has room for vehicles, toys, and hobbies. You'll have privacy and space at home with easy access to Metra and the expressway. Weekends are covered too, with the Chain O' Lakes, nearby forest preserves, Gurnee Mills, and Great America all close by. Updated, meticulously maintained, and move-in ready. Come see it in person.

Location

State IL

County Lake

Community Park, Lake, Curbs, Sidewalks, Street Lights, Street Paved

Rooms

Basement Finished, Full

Interior

Interior Features Cathedral Ceiling(s), Built-in Features, Walk-In Closet(s)

Heating Natural Gas, Forced Air, Radiant Floor

Cooling Central Air

Flooring Hardwood

Fireplaces Number 1

Fireplaces Type Wood Burning

Fireplace Y

Appliance Range, Microwave, Dishwasher, Refrigerator, Washer, Dryer, Disposal, Stainless Steel Appliance(s), Humidifier

Laundry Sink

Exterior

Garage Spaces 3.0

View Y/N true

Roof Type Asphalt

Building

Lot Description Cul-De-Sac, Forest Preserve Adjacent, Landscaped, Wooded, Mature Trees

Story 2 Stories

Sewer Public Sewer

Water Public

Structure Type Brick,Cedar

New Construction false

Schools

Elementary Schools B J Hooper Elementary School

Middle Schools Peter J Palombi School

High Schools Grayslake North High School

School District 41, 41, 127

Others

HOA Fee Include Insurance

Ownership Fee Simple w/ HO Assn.

Special Listing Condition None

Virtual Tour https://www.zillow.com/view-imx/12886af9-4cca-49c3-b98c-fd9594f8d9f4?setAttribution=mls&wl=true&initialViewType=pano&utm_source=dashboard

Midwest Real Estate Data (MRED) VOW

Nearby Locations

Jose Medina

"My job is to find and attract mastery-based agents to the office, protect the culture, and make sure everyone is happy! "

+1(224) 595-2105

realtor.jmedina@gmail.com

1922 N Sayre Ave, Chicago, Illinois 60707, United States

GET MORE INFORMATION

Name
Phone*
Message

Go tour this home

2523 Forest CT

Free Account Required

  • Instant access to listing photos & details
  • Save listings and searches
  • Access details for this property