
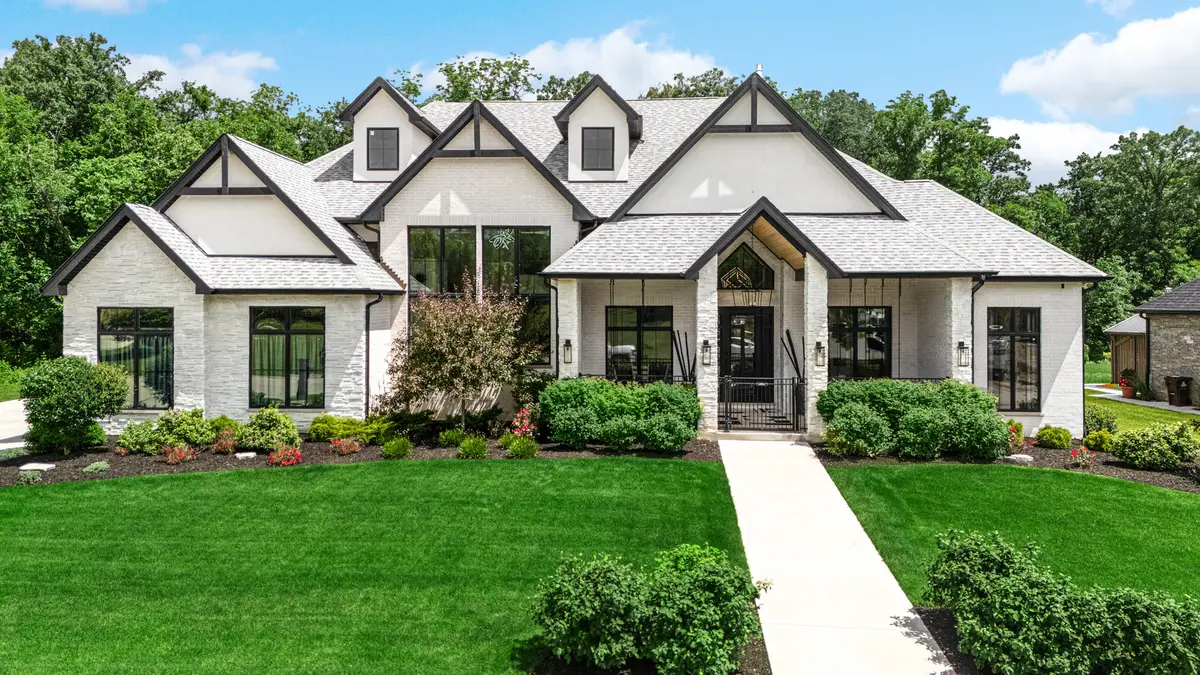
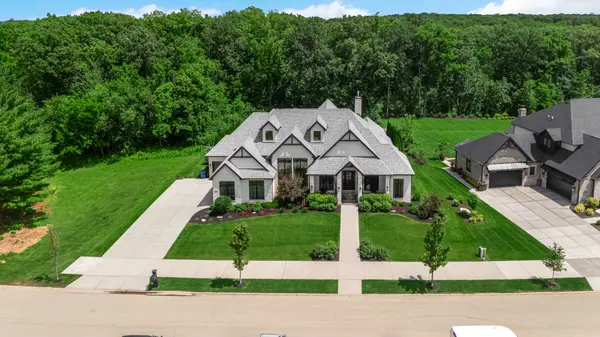
1149 Georgias WAY, New Lenox, IL 60451
REQUEST A TOUR If you would like to see this home without being there in person, select the "Virtual Tour" option and your agent will contact you to discuss available opportunities.
In-PersonVirtual Tour
Listed by Jill Cohnof CRIS Realty
-
Est. payment | /mo

4 Beds

5.5 Baths

9,136 SqFt


Save
-
Est. payment | /mo
Save

4 Beds

5.5 Baths

9,136 SqFt

Key Details

Property Type Single Family Home

Sub Type Detached Single

Listing Status Active

Purchase Type For Sale

Square Footage 9,136 sqft

MLS Listing ID 12690409

Style Ranch

Bedrooms 4

Full Baths 5

Half Baths 1

Year Built 2023

Annual Tax Amount $25,333

Tax Year 2025

Lot Size 0.930 Acres

Lot Dimensions 129x406x47x386

Property Sub-Type Detached Single

Property Description

Exquisite Custom Ranch on almost an acre with Resort-Style Outdoor Living in Steeple Run~one of the nicest subdivisions in the south suburbs. Prepare to be impressed by this extraordinary custom-built ranch, where exceptional craftsmanship, thoughtful design, and luxury finishes come together in every detail. Situated on a private, beautifully landscaped lot backing up to mature trees and scenic trails leading to Hickory Creek, this one-of-a-kind home offers the perfect balance of elegance, comfort, and functionality. Designed for both everyday living and grand entertaining, the home features 4 spacious bedrooms (framed for 5), and an office/den that could serve as a 6th bedroom if needed. Right now the owner has this as three luxurious primary ensuites and a guest room with its own private bath. The spectacular chef's kitchen is truly the heart of the home, boasting soaring 26-foot ceilings, an impressive 11' x 4' quartz island, an oversized walk-in pantry, abundant custom cabinetry, and a premium suite of Miele appliances, including a double-wide touch-open refrigerator, built-in coffee, espresso, and cappuccino system, beverage refrigerator, commercial-grade cooktop and vent hood, double ovens plus microwave/convection/steam oven and third oven The dramatic family room showcases 38-foot ceilings, a stunning custom stone gas fireplace, and panoramic folding glass doors that seamlessly connect indoor and outdoor living. Step outside to your private backyard retreat featuring a covered patio with tongue-and-groove ceiling, mounted heaters, motorized retractable screen, built-in gas grill and kegerator, maintenance-free saltwater in-ground pool with fountains and an automatic electric cover, professionally landscaped, fenced yard, peaceful setting surrounded by mature trees with direct access to Hickory Creek and trails. Additional luxury features include a custom oversized iron front door with one-way privacy glass, large covered front porch with tongue-and-groove ceiling, Andersen triple-pane windows, solid 9-foot interior doors, three-point locking system on all exterior doors, double-joist flooring construction, instant hot water system with pressure pumps, radiant-heated garage and basement floors, 220-volt EV charging outlet, Sonos sound system, Oversized laundry and utility room with extensive cabinetry and a large coat closet. The impressive basement adds more exceptional living space, complete with a full custom ceramic tiled shower with glass wall/steam shower, 8x6 sauna, full bar, game area, rec area, exercise area, and storage which creates the ultimate space for entertaining and relaxation. This remarkable estate is an entertainer's dream, offering luxury, privacy. A truly rare opportunity to own a home that combines sophisticated design with resort-style living close to Sanctuary Golf Course, shopping, open nature, Metra, I-80 & I-355. Showings begin 10/4/26

Location

State IL

County Will

Community Curbs, Sidewalks, Street Lights, Street Paved

Rooms

Basement Finished, Full

Interior

Interior Features Vaulted Ceiling(s), Cathedral Ceiling(s), Steam Room, Sauna, Wet Bar, 1st Floor Bedroom, In-Law Floorplan, 1st Floor Full Bath, Built-in Features, Walk-In Closet(s), Bookcases, Open Floorplan, Special Millwork, Separate Dining Room, Pantry, Quartz Counters

Heating Natural Gas, Radiant Floor

Cooling Central Air

Flooring Hardwood

Fireplaces Number 1

Fireplace Y

Appliance Humidifier

Laundry Main Level, In Unit

Exterior

Garage Spaces 4.0

View Y/N true

Building

Lot Description Backs to Trees/Woods

Story 1 Story

Sewer Public Sewer

Water Lake Michigan

Structure Type Brick

New Construction false

Schools

Elementary Schools Spencer Point Elementary School

Middle Schools Alex M Martino Junior High Schoo

High Schools Lincoln-Way Central High School

School District 122, 122, 210

Others

HOA Fee Include None

Ownership Fee Simple

Special Listing Condition None

Midwest Real Estate Data (MRED) VOW

Nearby Locations

Jose Medina

"My job is to find and attract mastery-based agents to the office, protect the culture, and make sure everyone is happy! "

+1(224) 595-2105

realtor.jmedina@gmail.com

1922 N Sayre Ave, Chicago, Illinois 60707, United States

GET MORE INFORMATION

Name
Phone*
Message

Go tour this home

1149 Georgias WAY

Free Account Required

  • Instant access to listing photos & details
  • Save listings and searches
  • Access details for this property