
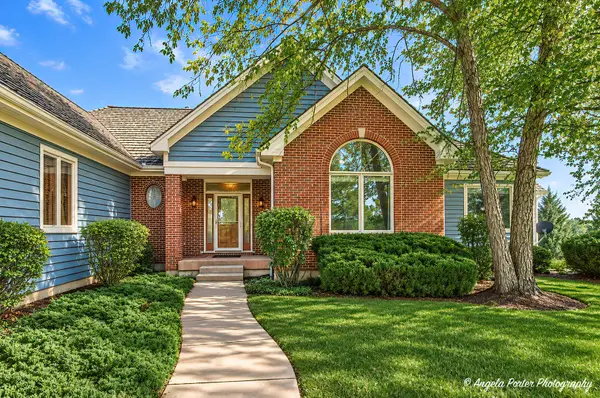
2916 HANGING FEN CT, Johnsburg, IL 60050
REQUEST A TOUR If you would like to see this home without being there in person, select the "Virtual Tour" option and your agent will contact you to discuss available opportunities.
In-PersonVirtual Tour
Listed by Paula Hauckof RE/MAX Plaza
-
Est. payment | /mo

4 Beds

3.5 Baths

4,408 SqFt


Save
-
Est. payment | /mo
Save

4 Beds

3.5 Baths

4,408 SqFt

Key Details

Property Type Single Family Home

Sub Type Detached Single

Listing Status Active

Purchase Type For Sale

Square Footage 4,408 sqft

Subdivision Dutch Creek Estates

MLS Listing ID 12773856

Style Ranch

Bedrooms 4

Full Baths 3

Half Baths 1

HOA Fees $1,000/ann

Year Built 2004

Annual Tax Amount $13,242

Tax Year 2025

Lot Size 0.760 Acres

Lot Dimensions 83X258X257X127X45

Property Sub-Type Detached Single

Property Description

It's the ranch you've been waiting for and dreaming of! This may be the "Forever Home" you've been holding out for. Just in time for the upcoming holiday season, every thoughtful detail has been incorporated into the layout of this perfect and beautifully designed ranch home with a walkout basement. From heated floors (lower level & garage) to a climate controlled storm shelter not to mention a Kitchen that begs for a party, this is the house to love. Main floor features an office with built in work center. Deck that has been enclosed and offers scenic greenspace views. Bose sound piped throughout, remote control fireplace, an impressive oak staircase. The walkout lower level features a 2nd Kitchen/Bar/Rec Room and leads to gorgeous stamped patio (whimsical elephant water fountain will stay). From the moment you enter, you will appreciate the beauty of the crown molding, solid oak 6 panel doors, double walk-in pantry closets, granite huge kitchen island, enormous storage room and oodles of closet space and lovey views from the generous windows providing natural lighting. The attached 3 car garage also has a ramp designed for easy entry into the home. There are so many Interior Feature Extras, please see the separate Feature Sheet. Nestled on 3/4 Acre lot, this picturesque and tranquil setting is as lovely as you've ever imagined. Hurry on over to stake your claim first and settle in before the holiday season to create new memories in what may be your FOREVER HOME. This home has been well maintained, however, this will be an As-Is sale.

Location

State IL

County Mchenry

Community Park, Tennis Court(S), Street Lights, Street Paved

Rooms

Basement Finished, Exterior Entry, Full, Walk-Out Access

Interior

Interior Features Cathedral Ceiling(s), Wet Bar, 1st Floor Bedroom, In-Law Floorplan, 1st Floor Full Bath, Walk-In Closet(s), Granite Counters

Heating Natural Gas, Forced Air, Radiant, Sep Heating Systems - 2+, Indv Controls, Zoned, Radiant Floor

Cooling Central Air

Flooring Wood

Fireplaces Number 1

Fireplaces Type Gas Log, Gas Starter

Fireplace Y

Appliance Double Oven, Range, Microwave, Dishwasher, Refrigerator, Bar Fridge, Washer, Dryer

Exterior

Garage Spaces 3.0

View Y/N true

Roof Type Shake

Building

Lot Description Corner Lot, Landscaped

Story 1 Story

Foundation Concrete Perimeter

Sewer Septic Tank

Water Well

Structure Type Brick,Cedar

New Construction false

Schools

School District 12, 12, 12

Others

HOA Fee Include None

Ownership Fee Simple w/ HO Assn.

Special Listing Condition None

Midwest Real Estate Data (MRED) VOW

Nearby Locations

Jose Medina

"My job is to find and attract mastery-based agents to the office, protect the culture, and make sure everyone is happy! "

+1(224) 595-2105

realtor.jmedina@gmail.com

1922 N Sayre Ave, Chicago, Illinois 60707, United States

GET MORE INFORMATION

Name
Phone*
Message

Go tour this home

2916 HANGING FEN CT

Free Account Required

  • Instant access to listing photos & details
  • Save listings and searches
  • Access details for this property