
6201 Links DR #24001, Woodridge, IL 60517
REQUEST A TOUR If you would like to see this home without being there in person, select the "Virtual Tour" option and your agent will contact you to discuss available opportunities.
In-PersonVirtual Tour
Listed by George Kolarof eXp Realty
-
Est. payment | /mo

2 Beds

2 Baths

2,662 SqFt


Save
-
Est. payment | /mo
Save

2 Beds

2 Baths

2,662 SqFt

Key Details

Property Type Condo

Sub Type Condo-Duplex

Listing Status Active

Purchase Type For Sale

Square Footage 2,662 sqft

Subdivision Rivers Edge

MLS Listing ID 12778282

Bedrooms 2

Full Baths 2

HOA Fees $345/mo

Year Built 2026

Tax Year 2025

Lot Dimensions 11793

Property Sub-Type Condo-Duplex

Property Description

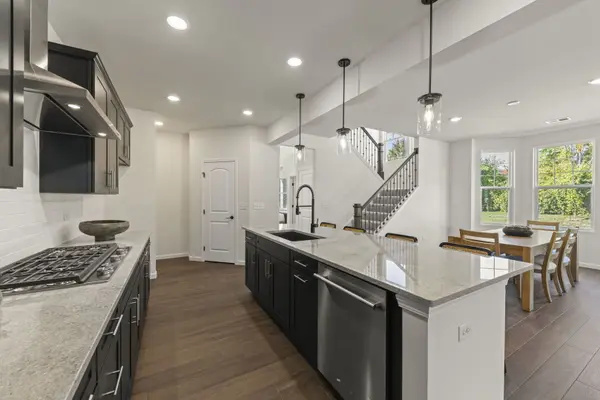
An exceptional opportunity in Rivers Edge! This beautifully upgraded Provence corner-unit duplex combines the convenience of ranch-style living with a HUGE FINISHED LOFT upstairs, giving you outstanding space to relax, entertain, and spread out. The expansive loft offers endless possibilities for a second living area, media room, home office, hobbies, or a combination of uses. The open main floor brings the gourmet kitchen, dining area, and gathering room together in one inviting space, anchored by a striking modern fireplace. A bay window expands the dining area and adds beautiful natural light. The kitchen impresses with upgraded Admiral cabinetry, White Ice granite countertops, a tile backsplash, built-in stainless steel appliances, and a generous island with seating. Thoughtful details include soft-close doors and drawers, pull-out shelves, separate trash bins, a pantry, an undermount sink, and a matte-black spring pull-down faucet. Black pendant lighting adds the finishing touch. Tucked away for privacy, the main-floor primary suite features a spacious walk-in closet and an upgraded bath with a quartz double vanity and an oversized tiled walk-in shower with glass doors. Main-floor laundry with cabinets and a utility sink makes everyday living easier. Modern wrought-iron stair railings, upgraded flooring, coordinated black finishes, and additional LED lighting carry the designer touches throughout the home. Enjoy a patio for outdoor relaxation, an attached two-car garage, and smart-home features, including a smart garage door opener. Within walking distance of Main Street and Seven Bridges, this home delivers a wonderful combination of location, stylish finishes, and flexible living space. The corner setting, impressive kitchen, main-floor primary suite, and HUGE upstairs loft make this a must-see opportunity!

Location

State IL

County Dupage

Rooms

Basement None

Interior

Heating Natural Gas

Cooling Central Air

Fireplaces Number 1

Fireplace Y

Appliance Microwave, Dishwasher, Disposal, Stainless Steel Appliance(s), Cooktop, Oven, Range Hood

Laundry In Unit, Sink

Exterior

Garage Spaces 2.0

Community Features Park

View Y/N true

Roof Type Asphalt

Building

Lot Description Corner Lot

Foundation Concrete Perimeter

Sewer Public Sewer

Water Public

Structure Type Vinyl Siding,Brick

New Construction true

Schools

Elementary Schools Goodrich Elementary School

Middle Schools Thomas Jefferson Junior High Sch

High Schools North High School

School District 68, 68, 99

Others

Pets Allowed Cats OK, Dogs OK

HOA Fee Include Insurance,Exterior Maintenance,Lawn Care,Snow Removal

Ownership Fee Simple w/ HO Assn.

Special Listing Condition Home Warranty

Midwest Real Estate Data (MRED) VOW
Jose Medina

"My job is to find and attract mastery-based agents to the office, protect the culture, and make sure everyone is happy! "

+1(224) 595-2105

realtor.jmedina@gmail.com

1922 N Sayre Ave, Chicago, Illinois 60707, United States

GET MORE INFORMATION

Name
Phone*
Message

Go tour this home

6201 Links DR #24001

Free Account Required

  • Instant access to listing photos & details
  • Save listings and searches
  • Access details for this property