
803 Lee ST, Des Plaines, IL 60016
REQUEST A TOUR If you would like to see this home without being there in person, select the "Virtual Tour" option and your agent will contact you to discuss available opportunities.
In-PersonVirtual Tour
Listed by Ruslana Pentekof Leader Realty, Inc.
-
Est. payment | /mo

4 Beds

3.5 Baths

1,950 SqFt


Save
-
Est. payment | /mo
Save

4 Beds

3.5 Baths

1,950 SqFt

Open House

Sat Oct 10, 12:00am - 2:00pm

Key Details

Property Type Townhouse

Sub Type Townhouse-TriLevel

Listing Status Active

Purchase Type For Sale

Square Footage 1,950 sqft

Subdivision Lexington Pointe

MLS Listing ID 12779286

Bedrooms 4

Full Baths 3

Half Baths 1

HOA Fees $308/mo

Year Built 2019

Annual Tax Amount $10,588

Tax Year 2025

Property Sub-Type Townhouse-TriLevel

Property Description

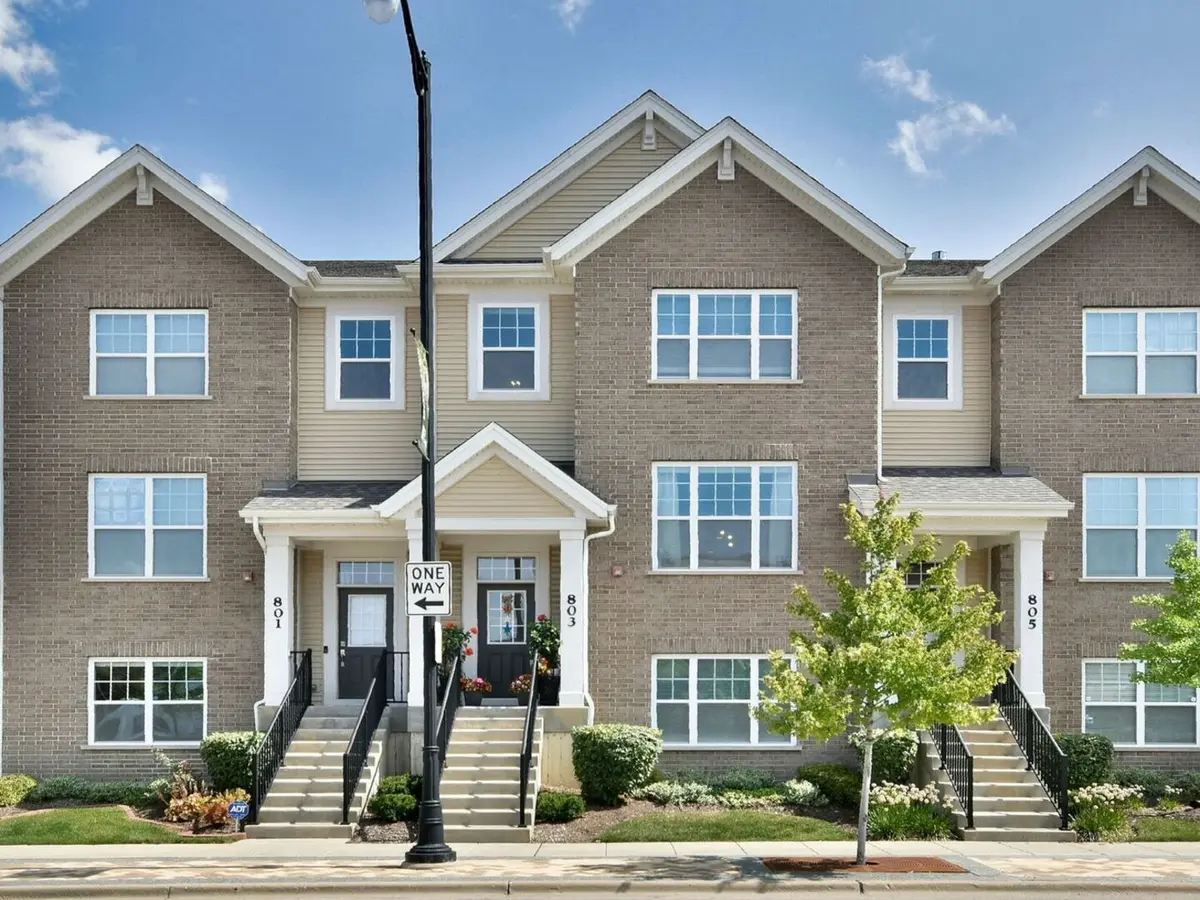
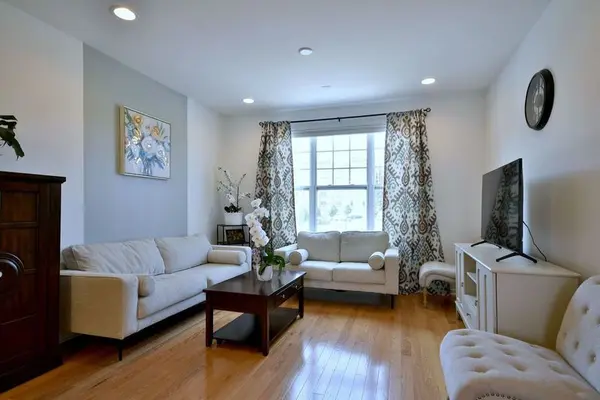
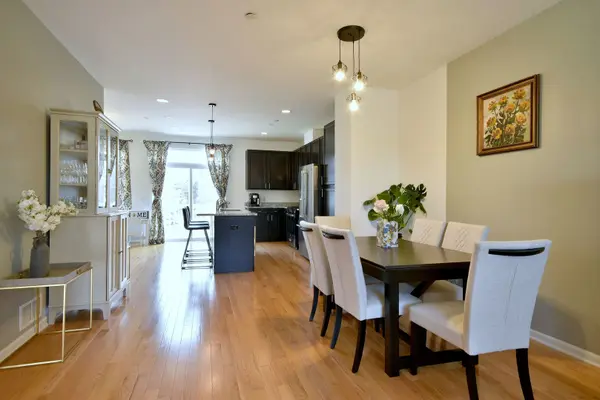
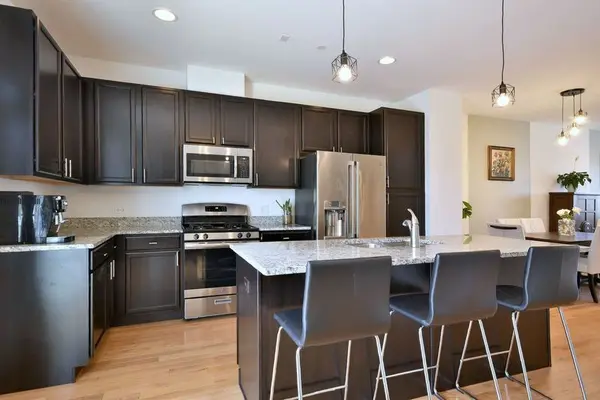
Beautiful, Spacious Townhome in a Prime Des Plaines Location!!! Looking for a beautiful, spacious townhome in a fantastic location? You've found it! This impressive townhome offers one of the largest floor plans in the complex, with approximately 7 years of age and plenty of space for comfortable family living. Located in the heart of beautiful and vibrant Des Plaines. You'll be close to shopping, restaurants, entertainment, and convenient transportation, including the Metra, with easy access to Downtown Chicago. The main level features a bright and spacious open-concept layout, combining the living room, kitchen, and dining area - perfect for everyday living and entertaining. Upstairs, you'll find a generously sized primary suite with a large bathroom featuring dual sinks. Two additional bedrooms offer comfortable space, along with a separate full bathroom. The lower level provides a versatile additional living area and a fourth bedroom, which can easily be used as a home office, guest room, playroom, or additional family space. A full bathroom is conveniently attached to this room. The oversized 2.5-car garage provides plenty of room for two vehicles, bicycles, and additional storage. This townhome has been newly updated and is in excellent condition, offering a great combination of space, comfort, convenience, and location. The smaller, well-maintained complex provides a comfortable and welcoming environment. With its spacious layout, multiple bedrooms and bathrooms, large garage, and unbeatable location, this townhome is an excellent choice for families looking for room to grow. Come see it for yourself - you may have just found your new home! Schedule your private showing today!

Location

State IL

County Cook

Rooms

Basement None

Interior

Interior Features Vaulted Ceiling(s), Storage, Walk-In Closet(s), High Ceilings, Open Floorplan, Granite Counters, Pantry

Heating Natural Gas, Forced Air

Cooling Central Air

Flooring Hardwood, Carpet

Fireplace N

Appliance Range, Microwave, Dishwasher, High End Refrigerator, Washer, Dryer, Disposal, Stainless Steel Appliance(s), Humidifier

Laundry Upper Level, Washer Hookup, Gas Dryer Hookup, In Unit, Laundry Closet

Exterior

Exterior Feature Balcony

Garage Spaces 2.0

View Y/N true

Building

Lot Description Landscaped

Foundation Concrete Perimeter

Sewer Public Sewer

Water Lake Michigan

Structure Type Vinyl Siding,Brick

New Construction false

Schools

Elementary Schools Central Elementary School

Middle Schools Chippewa Middle School

High Schools Maine West High School

School District 62, 62, 207

Others

Pets Allowed Cats OK, Dogs OK

HOA Fee Include Parking,Insurance,Exterior Maintenance,Lawn Care,Scavenger,Snow Removal

Ownership Fee Simple w/ HO Assn.

Special Listing Condition None

Midwest Real Estate Data (MRED) VOW

Nearby Locations

Jose Medina

"My job is to find and attract mastery-based agents to the office, protect the culture, and make sure everyone is happy! "

+1(224) 595-2105

realtor.jmedina@gmail.com

1922 N Sayre Ave, Chicago, Illinois 60707, United States

GET MORE INFORMATION

Name
Phone*
Message

Go tour this home

803 Lee ST

Free Account Required

  • Instant access to listing photos & details
  • Save listings and searches
  • Access details for this property